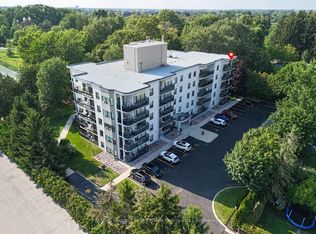
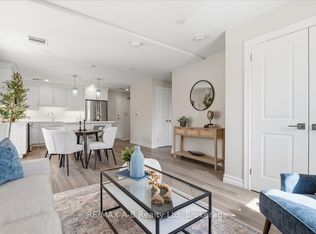
Welcome to easy living in the city of Stratford and the Upper Queens Park! This beautifully maintained 2-bedroom, 2-bathroom condo on the fifth floor of Queens Court offers the lifestyle and location you've been dreaming of. Step into a bright, open-concept living space featuring soaring 9 ceilings, crown molding, a large bay window, and rich hardwood and ceramic tile flooring throughout. The modern kitchen flows seamlessly into the dining and living areas, with sliding doors leading to a spacious south-facing balcony perfect for morning coffee in the sunshine. Enjoy the convenience of secured underground parking, a private storage unit, and ample visitor parking. Host gatherings with ease in the main floor event room, which opens directly onto a tranquil park setting. This energy-efficient building includes heat, water, lawn care, and snow removal in the condo fees, making maintenance a breeze. Located just steps from the Stratford Festival, and within walking distance of the Stratford Country Club, Municipal Golf Course, and Stratford Tennis Club, this condo offers the perfect blend of culture, recreation, and comfort. Take daily strolls along the Avon River and start each day with breathtaking views of the sunrise.
Under contract
C$550,000
160 Romeo St S #504, Stratford, ON N5A 4S9
2beds
2baths
Apartment
Built in ----
-- sqft lot
$-- Zestimate®
C$--/sqft
C$711/mo HOA
What's special
Bright open-concept living spaceCrown moldingLarge bay windowModern kitchen
- 50 days
- 2
- 0
Zillow last checked:
Listing updated:
Listed by:
Sutton Group - First Choice Realty Ltd.
Source: TRREB,MLS®#: X13657160 Originating MLS®#: One Point Association of REALTORS
Originating MLS®#: One Point Association of REALTORSFacts & features
Interior
Bedrooms & bathrooms
- Bedrooms: 2
- Bathrooms: 2
Primary bedroom
- Level: Main
- Dimensions: 3.25 x 6.15
Bedroom
- Level: Main
- Dimensions: 3.11 x 4.03
Bathroom
- Level: Main
- Dimensions: 1.55 x 2.95
Bathroom
- Level: Main
- Dimensions: 1.59 x 2.85
Dining room
- Level: Main
- Dimensions: 4.51 x 3.04
Foyer
- Level: Main
- Dimensions: 1.61 x 3.68
Kitchen
- Level: Main
- Dimensions: 2.83 x 4.1
Laundry
- Level: Main
- Dimensions: 1.07 x 1.81
Living room
- Level: Main
- Dimensions: 3.51 x 4.33
Heating
- Forced Air, Gas
Cooling
- Central Air
Appliances
- Laundry: In-Suite Laundry
Features
- Primary Bedroom - Main Floor
- Basement: None
- Has fireplace: No
Interior area
- Living area range: 1000-1199 null
Video & virtual tour
Property
Parking
- Total spaces: 1
- Parking features: Underground
- Has garage: Yes
Features
- Patio & porch: Patio
- Exterior features: Awning(s), Open Balcony
Lot
- Topography: Flat
Details
- Parcel number: 537210042
Construction
Type & style
- Home type: Apartment
- Property subtype: Apartment
Materials
- Concrete
Community & HOA
HOA
- Services included: Heat Included, Water Included, Building Insurance Included, Common Elements Included
- HOA fee: C$711 monthly
- HOA name: PSC
Location
- Region: Stratford
Financial & listing details
- Annual tax amount: C$5,172
- Date on market: 8/10/2026
Price history
Price history is unavailable.
Public tax history
Tax history is unavailable.
Climate risks
Neighborhood: N5A
Nearby schools
GreatSchools rating
No schools nearby
We couldn't find any schools near this home.
Similar homes
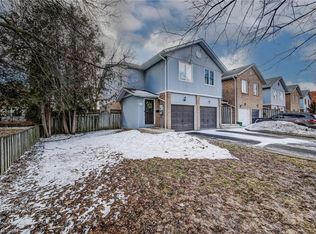
- C$574,9003 bd2 ba-- sqft25 Trinity St, Stratford, ON N5A 4P5For Sale
 MLS ID #X13773374, Sutton Group - First Choice Realty Ltd.. TRREB

 - C$520,0003 bd1 ba-- sqft18 Moderwell St, Stratford, ON N5A 7T9For Sale
 MLS ID #X13834632, Sutton Group - First Choice Realty Ltd.. TRREB
 - C$520,0003 bd3 ba-- sqft351 Brunswick St, Stratford, ON N5A 3N1For Sale
 MLS ID #X13126878, Sutton Group - First Choice Realty Ltd.. TRREB
 - C$559,0004 bd2 ba-- sqft280 Railway Ave, Stratford, ON N5A 2J4For Sale
 MLS ID #X13811102, RE/MAX A-B Realty Ltd. TRREB
