Nestled in a charming neighborhood at 223 Kemp Crescent, Stratford, Ontario, this delightful 3-bedroom home is an ideal blend of comfort and modern living. The property features a fully fenced yard, perfect for families or pet lovers, ensuring both privacy and security. A standout feature is the expansive two-tiered deck, which invites outdoor gatherings and summer barbecues, enhancing the enjoyment of the beautifully surroundings & mature trees. Inside, the spacious kitchen is a culinary enthusiast's dream, equipped with stainless steel appliances and ample counter space that allows for effortless meal preparation and entertaining. The main floor boasts three well-appointed bedrooms, providing a cozy retreat for family members or guests. For added convenience, there's a full bath and a half bath, streamlining daily routines. The attached garage offers protection for vehicles and extra storage space. Additionally, the lower level presents potential for a fourth bedroom, catering to growing families or those in need of a dedicated office space. A large family room in the lower level creates a perfect space for relaxation and entertainment, making it the heart of the home. Stratford itself adds to the allure of this property, boasting rich cultural experiences, including the renowned Stratford Festival, which draws theater lovers from around the globe. The city is also celebrated for its picturesque parks, charming downtown area filled with boutique shops and cafes, and a vibrant culinary scene. With excellent schools, recreational facilities, and community events, Stratford offers a welcoming atmosphere for families and individuals alike. This home is not just a place to live; it's an invitation to experience the best of Stratford living, combining comfort, community, and convenience in one perfect package.
For sale
C$669,900
223 Kemp Cres, Stratford, ON N5A 6Z5
3beds
2baths
Single Family Residence
Built in ----
-- sqft lot
$-- Zestimate®
C$--/sqft
C$-- HOA
What's special
Fully fenced yardExpansive two-tiered deckSpacious kitchenStainless steel appliancesAmple counter spaceThree well-appointed bedroomsAttached garage
- 15 days |
- 18 |
- 1 |
Zillow last checked:
Listing updated:
Listed by:
Royal LePage Heartland Realty
Source: TRREB,MLS®#: X13616886 Originating MLS®#: One Point Association of REALTORS
Originating MLS®#: One Point Association of REALTORSFacts & features
Interior
Bedrooms & bathrooms
- Bedrooms: 3
- Bathrooms: 2
Primary bedroom
- Level: Main
- Dimensions: 5.21 x 4.06
Bedroom
- Level: Main
- Dimensions: 3.15 x 3
Bedroom
- Level: Main
- Dimensions: 2.39 x 3
Bathroom
- Level: Lower
- Dimensions: 1.45 x 0.98
Bathroom
- Level: Main
- Dimensions: 2.08 x 2.17
Den
- Level: Lower
- Dimensions: 2.97 x 2.64
Kitchen
- Level: Main
- Dimensions: 3.63 x 5.76
Living room
- Level: Main
- Dimensions: 5.27 x 3.66
Recreation
- Level: Lower
- Dimensions: 6.73 x 4.93
Utility room
- Level: Lower
- Dimensions: 3.15 x 3.4
Heating
- Forced Air, Gas
Cooling
- None
Appliances
- Included: Water Heater, Water Softener
Features
- Floor Drain
- Basement: Full
- Has fireplace: Yes
Interior area
- Living area range: 1100-1500 null
Video & virtual tour
Property
Parking
- Total spaces: 3
- Parking features: Private
- Has garage: Yes
Features
- Patio & porch: Deck, Porch
- Pool features: None
Lot
- Features: Irregular Lot
Details
- Additional structures: Shed
- Parcel number: 531310097
Construction
Type & style
- Home type: SingleFamily
- Architectural style: Bungalow-Raised
- Property subtype: Single Family Residence
Materials
- Brick, Vinyl Siding
- Foundation: Concrete
- Roof: Asphalt Shingle
Utilities & green energy
- Sewer: Sewer
Community & HOA
Location
- Region: Stratford
Financial & listing details
- Tax assessed value: C$276,000
- Annual tax amount: C$4,711
- Date on market: 7/29/2026
Price history
Price history is unavailable.
Public tax history
Tax history is unavailable.
Climate risks
Neighborhood: N5A
Nearby schools
GreatSchools rating
No schools nearby
We couldn't find any schools near this home.
- C$689,0003 bd2 ba1k sqft18 Mayberry Pl, Stratford, ON N5A6Z7For Sale

- C$--1 bd1 ba700 sqft220 Kemp Cres #1A, Stratford, ON N5A5C6Off Market
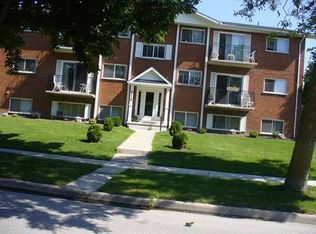
- C$1,6751 bd1 ba700 sqft220 Kemp Cres, Stratford, ON N5A5C6For Rent
- C$--3 bd2 ba-- sqft223 Graff Ave, Stratford, ON N5A5L9Off Market
- C$--2 bd1 ba855 sqft192 Kemp Cres, Stratford, ON N5A5C5Off Market
- C$--1 bd1 ba-- sqft192 Kemp Cres #4C83CD750, Stratford, ON N5A5C5Off Market
- C$--2 bd1 ba-- sqft192 Kemp Cres #73CD02471, Stratford, ON N5A5C5Off Market
- C$1,6751 bd1 ba645 sqft192 Kemp Cres #9066, Stratford, ON N5A5C5For Rent
Similar homes
- C$619,9003 bd4 ba-- sqft55 Harrison St #2, Stratford, ON N5A 0A4For Sale
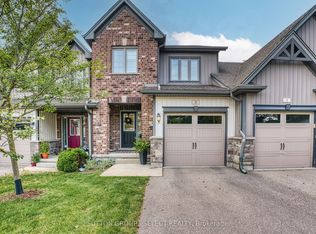 MLS ID #X13646170, SUTTON GROUP - SELECT REALTY. TRREB
 - C$799,9002 bd2 ba-- sqft174 Neal Ave, Stratford, ON N5A 5A8For Sale
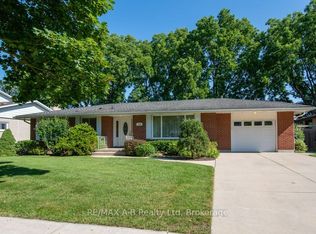 MLS ID #X13643774, RE/MAX A-B Realty Ltd. TRREB
 - C$790,0004 bd2 ba-- sqft70 Bedford Dr, Stratford, ON N5A 5J5For Sale
 MLS ID #X13543062, Sutton Group - First Choice Realty Ltd.. TRREB
 - C$850,0003 bd3 ba-- sqft98 Abraham Dr, Stratford, ON N5A 8B1For Sale
 MLS ID #X13223308, Right At Home Realty. TRREB
 - C$699,0004 bd3 ba-- sqft33 Demille St, Stratford, ON N4Z 1C5For SaleMLS ID #X13643072, RE/MAX A-B Realty Ltd. TRREB
- C$599,9003 bd2 ba-- sqft54 Coriano St, Stratford, ON N5A 6C3For SaleMLS ID #X13158910, RE/MAX A-B Realty Ltd. TRREB
- C$769,9004 bd4 ba-- sqft275 Bradshaw Dr, Perth East, ON N5A 0G5For SaleMLS ID #X13643742, CORCORAN HORIZON REALTY. TRREB
- C$565,0002 bd2 ba-- sqft34 White St, Stratford, ON N5A 7M5For SaleMLS ID #X13522022, Right At Home Realty. TRREB
- C$859,0003 bd3 ba-- sqft409 Mornington St, Stratford, ON N5A 5G7For SaleMLS ID #X13235890, Sutton Group - First Choice Realty Ltd.. TRREB
- C$519,0003 bd3 ba-- sqft96 Charles St, Stratford, ON N5A 5X7For SaleMLS ID #X13651616, Keller Williams Realty Centres. TRREB
- C$659,9002 bd2 ba-- sqft258 Ontario St, Stratford, ON N5A 3H5For SaleMLS ID #X12798442, SUTTON GROUP REALTY SYSTEMS INC.. TRREB
- C$539,0003 bd2 ba-- sqft15 Railway Ave, Stratford, ON N5A 2H8For SaleMLS ID #X13638120, RE/MAX A-B Realty Ltd. TRREB
- C$550,0002 bd2 ba-- sqft160 Romeo St S #504, Stratford, ON N5A 4S9For SaleMLS ID #X13657160, Sutton Group - First Choice Realty Ltd.. TRREB
- C$712,9002 bd4 ba-- sqft55 Harrison St #11, Stratford, ON N5A 0A4For SaleMLS ID #X13249180, RE/MAX A-B Realty Ltd. TRREB
- C$777,1114 bd4 ba-- sqft53 Robertson Dr, Perth East, ON N5A 0J6For SaleMLS ID #X13604432, HOMELIFE/MIRACLE REALTY LTD. TRREB
- C$769,9003 bd3 ba-- sqft59 Bradshaw Dr, Perth East, ON N5A 0E2For SaleMLS ID #X13526862, Sutton Group - First Choice Realty Ltd.. TRREB
- C$549,9003 bd3 ba-- sqft34 Somerset St, Stratford, ON N5A 6K1For SaleMLS ID #X13094790, RE/MAX A-B Realty Ltd. TRREB
- C$578,9903 bd2 ba-- sqft164 Redford Cres, Stratford, ON N5A 1P2For SaleMLS ID #X13422190, ONE PERCENT REALTY LTD.. TRREB
- C$719,0004 bd2 ba-- sqft27 McQueen Ct, Stratford, ON N4Z 1H5For SaleMLS ID #X12962760, Sutton Group - First Choice Realty Ltd.. TRREB
- C$789,9003 bd3 ba-- sqft236 Bradshaw Dr, Perth East, ON N5A 0C5For SaleMLS ID #X13456270, Sutton Group - First Choice Realty Ltd.. TRREB
