MINT! - FULLY FINISHED ON ALL LEVELS ON A FULL WALK-OUT LOT BACKING ONTO GREENSPACE! Spacious 3 bedroom, 3.5 baths, lovingly maintained townhome nested quietly amongst year round nature boasting an open concept main floor layout. You will love the many extras in this home such as the rich hardwood floors on the main level and staircase to upper level. Gleaming white kitchen with butcher block island, quartz counter tops, subway backsplash with stainless appliances (with gas stove). Large living room with extra custom wall unit built-in, patio sliding door access and view of gorgeous green space! The staircase to upper level is a feature on its own with soaring ceilings and potential to place a library wall or create your own idea! The second floor has 3 nicely sized bedrooms with ideal upper floor laundry (washer and dryer included) with a large primary with walk-in closet with 3pc ensuite boasting upgraded walk-in glass/tile shower! The lower level is completely finished - great for relaxation - providing a 3pc bath with glass shower and large familyroom space with sliding doors to rear patio. Located in Verona Village - a neighbourhood known for its strong community feel, walkability, and proximity to parks, trails, dining, and Stratford's renowned arts and culture scene. Relax in the park-like setting on main floor upper deck with awning option included or the lush ground floor patio. Its all here - Welcome home! Easy to view anytime:)
For sale
C$619,900
55 Harrison St #2, Stratford, ON N5A 0A4
3beds
4baths
Townhouse
Built in ----
-- sqft lot
$-- Zestimate®
C$--/sqft
C$227/mo HOA
What's special
Gleaming white kitchenButcher block islandQuartz countertopsSubway backsplashPatio sliding door accessLush ground floor patio
- 22 hours |
- 4 |
- 0 |
Zillow last checked:
Listing updated:
Listed by:
SUTTON GROUP - SELECT REALTY
Source: TRREB,MLS®#: X13646170 Originating MLS®#: London and St. Thomas Association of REALTORS
Originating MLS®#: London and St. Thomas Association of REALTORSFacts & features
Interior
Bedrooms & bathrooms
- Bedrooms: 3
- Bathrooms: 4
Primary bedroom
- Level: Second
- Dimensions: 12ft. 10in. x 12ft. 2in.
Bedroom
- Level: Second
- Dimensions: 9ft. 11in. x 9ft. 8in.
Bedroom
- Level: Second
- Dimensions: 11ft. 2in. x 9ft. 4in.
Bathroom
- Level: Second
Bathroom
- Level: Main
Bathroom
- Level: Second
Other
- Level: Lower
Dining room
- Level: Main
- Dimensions: 11ft. 4in. x 8ft. 0in.
Great room
- Level: Main
- Dimensions: 19ft. 4in. x 11ft. 1in.
Kitchen
- Level: Main
- Dimensions: 11ft. 4in. x 8ft. 0in.
Recreation
- Level: Basement
- Dimensions: 18ft. 9in. x 18ft. 9in.
Heating
- Other, Gas
Cooling
- Central Air
Appliances
- Included: Water Softener
- Laundry: Laundry Room
Features
- Other
- Basement: Finished,Full
- Has fireplace: No
Interior area
- Living area range: 1600-1799 null
Video & virtual tour
Property
Parking
- Total spaces: 2
- Parking features: Other
- Has garage: Yes
Features
- Stories: 2
- Patio & porch: Deck
- Exterior features: Open Balcony
- Waterfront features: None
Details
- Parcel number: 537400002
- Other equipment: Sump Pump, Air Exchanger
Construction
Type & style
- Home type: Townhouse
- Property subtype: Townhouse
- Attached to another structure: Yes
Materials
- Vinyl Siding, Stone
- Foundation: Poured Concrete
- Roof: Asphalt Shingle
Community & HOA
Community
- Security: Carbon Monoxide Detector(s), Smoke Detector(s)
HOA
- Amenities included: Visitor Parking
- Services included: Common Elements Included, Parking Included
- HOA fee: C$227 monthly
- HOA name: Unknown
Location
- Region: Stratford
Financial & listing details
- Annual tax amount: C$6,265
- Date on market: 8/6/2026
S
SUTTON GROUP - SELECT REALTY
By pressing Contact Agent, you agree that the real estate professional identified above may call/text you about your search, which may involve use of automated means and pre-recorded/artificial voices. You don't need to consent as a condition of buying any property, goods, or services. Message/data rates may apply. You also agree to our Terms of Use. Zillow does not endorse any real estate professionals. We may share information about your recent and future site activity with your agent to help them understand what you're looking for in a home.
Price history
Price history is unavailable.
Public tax history
Tax history is unavailable.
Climate risks
Neighborhood: N5A
Nearby schools
GreatSchools rating
No schools nearby
We couldn't find any schools near this home.
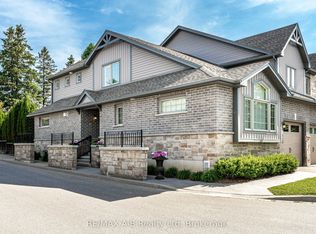
- C$712,9002 bd4 ba-- sqft55 Harrison St #11, Stratford, ON N5A0A4For Sale
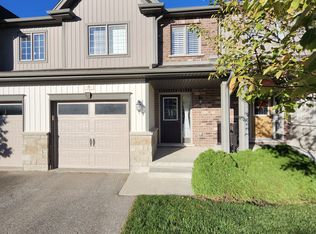
- C$--3 bd4 ba2.5k sqft55 Harrison St #5, Stratford, ON N5A0A4Off Market
- C$579,9002 bd2 ba-- sqft55 Harrison St #1, Stratford, ON N5A0A4For Sale

- C$2,7502 bd2 ba-- sqft55 Harrison St #32, Stratford, ON N5A0A4For Rent
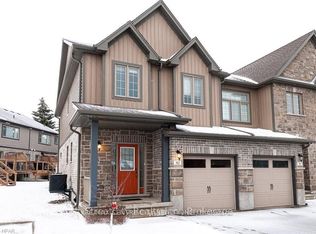
- C$--2 bd1 ba-- sqft379 Romeo St N, Stratford, ON N5A6S2Off Market
- C$---- bd-- ba-- sqft34 Harrison St, Stratford, ON N5A0A4Off Market
- C$419,0002 bd1 ba934 sqft379 Romeo St N #2, Stratford, ON N5A0K4For Sale
- C$--2 bd2 ba855 sqft400 Romeo St N #103, Stratford, ON N5A0A2Off Market
Similar homes
- C$639,9002 bd3 ba-- sqft123 Long Dr, Stratford, ON N5A 7Y9For Sale
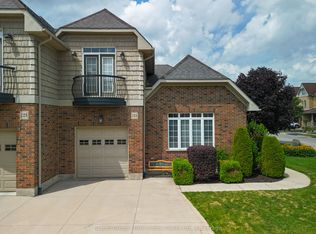 MLS ID #X13633236, Sutton Group - First Choice Realty Ltd.. TRREB
 - C$712,9002 bd4 ba-- sqft55 Harrison St #11, Stratford, ON N5A 0A4For SaleMLS ID #X13249180, RE/MAX A-B Realty Ltd. TRREB
- C$599,9005 bd2 ba-- sqft150 Trinity St, Stratford, ON N5A 4P6For Sale
 MLS ID #X13643370, eXp Realty. TRREB
 - C$669,9003 bd2 ba-- sqft223 Kemp Cres, Stratford, ON N5A 6Z5For Sale
 MLS ID #X13616886, Royal LePage Heartland Realty. TRREB
 - C$595,0003 bd3 ba-- sqft153 Fairfield Dr, Stratford, ON N5A 0A8For SaleMLS ID #X13012272, EXECUTIVE REAL ESTATE SERVICES LTD.. TRREB
- C$769,9004 bd4 ba-- sqft275 Bradshaw Dr, Perth East, ON N5A 0G5For SaleMLS ID #X13643742, CORCORAN HORIZON REALTY. TRREB
- C$699,0004 bd3 ba-- sqft33 Demille St, Stratford, ON N4Z 1C5For SaleMLS ID #X13643072, RE/MAX A-B Realty Ltd. TRREB
- C$579,0004 bd2 ba-- sqft280 Railway Ave, Stratford, ON N5A 2J4For SaleMLS ID #X13550736, RE/MAX A-B Realty Ltd. TRREB
- C$850,0003 bd3 ba-- sqft98 Abraham Dr, Stratford, ON N5A 8B1For SaleMLS ID #X13223308, Right At Home Realty. TRREB
- C$599,9003 bd2 ba-- sqft54 Coriano St, Stratford, ON N5A 6C3For SaleMLS ID #X13158910, RE/MAX A-B Realty Ltd. TRREB
- C$399,9003 bd1 ba-- sqft49 Well St, Stratford, ON N5A 4L8For SaleMLS ID #X13641550, Sutton Group - First Choice Realty Ltd.. TRREB
- C$565,0002 bd2 ba-- sqft34 White St, Stratford, ON N5A 7M5For SaleMLS ID #X13522022, Right At Home Realty. TRREB
- C$599,0006 bd3 ba-- sqft40 Douro St, Stratford, ON N5A 3R3For SaleMLS ID #X13431014, Right At Home Realty. TRREB
- C$639,9003 bd2 ba-- sqft104 Ontario St S, Saint Marys, ON N4X 0B6For SaleMLS ID #X13638318, RE/MAX A-B Realty Ltd. TRREB
- C$601,0003 bd2 ba-- sqft29 Dunsford Cres, Saint Marys, ON N4X 1C6For SaleMLS ID #X13650716, RE/MAX A-B Realty Ltd. TRREB
- C$563,9004 bd3 ba-- sqft108 Walsh Cres, Stratford, ON N5A 7X7For SaleMLS ID #X13503794, RE/MAX A-B Realty Ltd. TRREB
- C$578,9903 bd2 ba-- sqft164 Redford Cres, Stratford, ON N5A 1P2For SaleMLS ID #X13422190, ONE PERCENT REALTY LTD.. TRREB
- C$777,1114 bd4 ba-- sqft53 Robertson Dr, Perth East, ON N5A 0J6For SaleMLS ID #X13604432, HOMELIFE/MIRACLE REALTY LTD. TRREB
- C$769,9003 bd3 ba-- sqft59 Bradshaw Dr, Perth East, ON N5A 0E2For SaleMLS ID #X13526862, Sutton Group - First Choice Realty Ltd.. TRREB
- C$659,9002 bd2 ba-- sqft258 Ontario St, Stratford, ON N5A 3H5For SaleMLS ID #X12798442, SUTTON GROUP REALTY SYSTEMS INC.. TRREB
