Welcome to the perfect blend of character and modern comfort. This beautifully updated 3-bedroom, 2-bathroom home is completely move-in ready in the West Ward of St. Marys. The main floor is warm and inviting as thoughtful renovations have created a space that's both stylish and functional. The kitchen (updated 2020) is the heart of the home, featuring quartzite countertops, refinished cabinetry, a timeless backsplash, and a dedicated dining area. Added luxuries like in-floor heating throughout the kitchen, mudroom, and main-floor bathroom make every season feel comfortable. A thoughtfully designed rear addition offers a practical mudroom with functional storage, laundry, and an updated 3-piece bathroom (all updated in 2025).Upstairs, you'll find three bright bedrooms and a fully renovated 4-piece bathroom (2022). This home has been well maintained with major updates completed, including new windows (2017), steel roof (2020), covered front porch (2021), central air (2025), and a brand-new furnace and water heater (2026), giving you peace of mind for years to come.Outside, the large, fenced backyard is made for entertaining. Featuring a spacious patio, charming pergola-covered side porch, and plenty of room for any activity. The oversized concrete driveway easily accommodates multiple vehicles, trailers, or recreational toys.Finally, an incredible 20' x 24' insulated shop complete with in-floor heating. Whether you're a car enthusiast, woodworker, craftsman, or simply dreaming of the ultimate man cave, this is a feature that's rarely found and impossible to forget. Click on the virtual tour link, view the floor plans, photos and YouTube link and then call your REALTOR to schedule your private viewing of this great property!
For sale
C$639,900
104 Ontario St S, Saint Marys, ON N4X 0B6
3beds
2baths
Single Family Residence
Built in ----
7,265 Square Feet Lot
$-- Zestimate®
C$--/sqft
C$-- HOA
What's special
Refinished cabinetryTimeless backsplashDedicated dining areaThree bright bedroomsNew windowsSteel roofCovered front porch
- 14 days |
- 10 |
- 1 |
Zillow last checked:
Listing updated:
Listed by:
RE/MAX A-B Realty Ltd
Source: TRREB,MLS®#: X13638318 Originating MLS®#: One Point Association of REALTORS
Originating MLS®#: One Point Association of REALTORSFacts & features
Interior
Bedrooms & bathrooms
- Bedrooms: 3
- Bathrooms: 2
Primary bedroom
- Level: Second
- Dimensions: 2.88 x 3.96
Bedroom 2
- Level: Second
- Dimensions: 2.81 x 4.13
Bedroom 3
- Level: Second
- Dimensions: 3.46 x 2.78
Bathroom
- Level: Main
- Dimensions: 3.68 x 1.8
Bathroom
- Level: Second
- Dimensions: 2.27 x 1.91
Dining room
- Level: Main
- Dimensions: 3.47 x 4.45
Kitchen
- Level: Main
- Dimensions: 2.95 x 4.49
Laundry
- Level: Main
- Dimensions: 3.68 x 2.27
Living room
- Level: Main
- Dimensions: 4.29 x 3.66
Heating
- Forced Air, Gas
Cooling
- Central Air
Appliances
- Included: Water Heater Owned, Water Softener
Features
- Basement: Unfinished
- Has fireplace: No
Interior area
- Living area range: 1100-1500 null
Video & virtual tour
Property
Parking
- Total spaces: 5
- Parking features: Garage
- Has garage: Yes
Features
- Stories: 1.5
- Pool features: None
Lot
- Size: 7,265 Square Feet
- Features: Rectangular Lot
Details
- Additional structures: Garden Shed
- Parcel number: 532430058
Construction
Type & style
- Home type: SingleFamily
- Property subtype: Single Family Residence
Materials
- Vinyl Siding
- Foundation: Stone
- Roof: Metal
Utilities & green energy
- Sewer: Sewer
Community & HOA
Location
- Region: Saint Marys
Financial & listing details
- Tax assessed value: C$237,000
- Annual tax amount: C$3,710
- Date on market: 8/5/2026
Price history
Price history is unavailable.
Public tax history
Tax history is unavailable.
Climate risks
Neighborhood: N4X
Nearby schools
GreatSchools rating
No schools nearby
We couldn't find any schools near this home.
- C$939,0003 bd3 ba-- sqft70 Wilson Ct, Saint Marys, ON N4X0B6For Sale

- C$499,9003 bd1 ba-- sqft237 Thomas St, Saint Marys, ON N4X1C6For Sale

- C$799,9005 bd4 ba-- sqft94 Wilson Ct, Saint Marys, ON N4X0B6For Sale
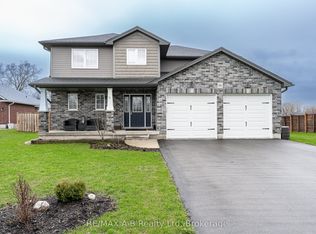
- C$---- bd-- ba-- sqft200 Willard Ct, Saint Marys, ON N4X0B6Off Market
- C$789,0006 bd4 ba-- sqft128 Park St, Saint Marys, ON N4X0B3For Sale
- C$--2 bd1 ba1.1k sqft206 Wellington St S, Saint Marys, ON N4X0B3Off Market
- C$579,9003 bd1 ba-- sqft130 Wellington St S, Saint Marys, ON N4X0B3For Sale
- C$1,9752 bd1 ba-- sqft20 Water St S #21, Saint Marys, ON N4X1C5For Rent
Similar homes
- C$649,9003 bd3 ba-- sqft6 Hillside Ct, Saint Marys, ON N4X 1C5For Sale
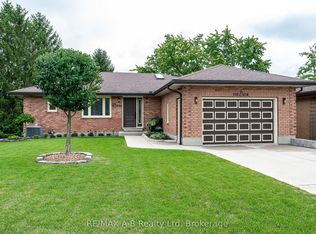 MLS ID #X13663698, RE/MAX A-B Realty Ltd. TRREB
 - C$565,0002 bd2 ba-- sqft34 Warner St, Saint Marys, ON N4X 1C8For Sale
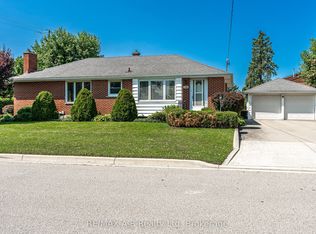 MLS ID #X13663370, RE/MAX A-B Realty Ltd. TRREB
 - C$639,0004 bd1 ba-- sqft395 Queen St E, Saint Marys, ON N4X 1C5For Sale
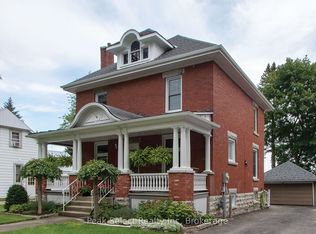 MLS ID #X13235368, Peak Select Realty Inc. TRREB
 - C$675,0003 bd2 ba-- sqft7 Hillside Ct, Saint Marys, ON N4X 1C5For Sale
 MLS ID #X13493242, Peak Select Realty Inc. TRREB
 - C$698,0002 bd2 ba-- sqft189 Elizabeth St #1C, Saint Marys, ON N4X 0B5For SaleMLS ID #X13628752, RE/MAX A-B Realty Ltd. TRREB
- C$824,9003 bd3 ba-- sqft466 Water St S, Saint Marys, ON N4X 1C6For SaleMLS ID #X13035060, RE/MAX A-B Realty Ltd. TRREB
- C$640,0004 bd2 ba-- sqft96 Langford Dr, Lucan Biddulph, ON N0M 2J0For SaleMLS ID #X13688596, RE/MAX WEST REALTY INC.. TRREB
- C$845,9004 bd3 ba-- sqft84 Church St N, Saint Marys, ON N4X 1C8For SaleMLS ID #X13507384, RE/MAX A-B Realty Ltd. TRREB
- C$949,9003 bd3 ba-- sqft491 Elizabeth St, Saint Marys, ON N4X 0A2For SaleMLS ID #X13088774, RE/MAX A-B Realty Ltd. TRREB
- C$624,9003 bd2 ba-- sqft1082 Chippewa Dr, London, ON N5V 2T7For SaleMLS ID #X13674558, RE/MAX CENTRE CITY REALTY INC.. TRREB
- C$585,0003 bd2 ba-- sqft180 Westwood Ave, East Zorra Tavistock, ON N0B 2R0For SaleMLS ID #X13687124, RE/MAX A-B Realty Ltd. TRREB
- C$634,9003 bd2 ba-- sqft101 Middleton St, Zorra, ON N0M 2M0For SaleMLS ID #X13223794, RE/MAX A-B Realty Ltd. TRREB
- C$650,0003 bd1 ba-- sqft219 Brock St, Zorra, ON N0M 2M0For SaleMLS ID #X13532830, Century 21 Heritage House Ltd Brokerage. TRREB
- C$639,9005 bd2 ba-- sqft195 Water St, Lucan Biddulph, ON N0M 2J0For SaleMLS ID #X13532602, RE/MAX A-B Realty Ltd. TRREB
- C$799,0003 bd2 ba-- sqft4722 Perth Line 20 Line, Perth South, ON N0K 1V0For SaleMLS ID #X12968892, RE/MAX A-B Realty Ltd. TRREB
- C$624,9003 bd2 ba-- sqft447 Woodman Ave, London, ON N5W 4A1For SaleMLS ID #X13648400, SUTTON GROUP PREFERRED REALTY INC.. TRREB
- C$689,9004 bd3 ba-- sqft77 Blanshard St, West Perth, ON N0K 1N0For SaleMLS ID #X13493298, RE/MAX A-B Realty Ltd. TRREB
- C$539,9003 bd2 ba-- sqft515 3rd St, London, ON N5V 2C1For SaleMLS ID #X13676174, RIGHT AT HOME REALTY. TRREB
- C$489,9003 bd2 ba-- sqft1920 Duluth Cres, London, ON N5V 1H7For SaleMLS ID #X13691624, RE/MAX ADVANTAGE REALTY LTD.. TRREB
- C$669,9003 bd2 ba-- sqft1463 Glenora Dr, London, ON N5X 1V3For SaleMLS ID #X13603276, ROYAL LEPAGE TRILAND REALTY. TRREB
