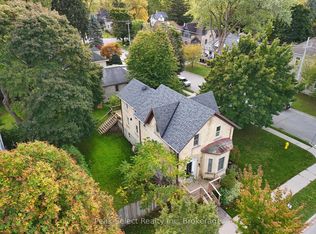
Welcome to 395 Queen St. E. St. Marys, a 2.5-story beauty located on a tree-lined street and boasting numerous renovations and improvements. This 1915 brick home has been lovingly pampered from the very beginning. Modern conveniences blend seamlessly with authentic features such as original wood floors, doors and mouldings. A large and inviting covered front porch completely refurbished in 2021 with new columns, spindles and handrail was milled by a local craftsman using the original woodwork as his pattern. A custom-designed kitchen, renovated in 2022, leads to a bright rear family room complete with a gas fireplace and a side door opening to the laneway, making it a perfect setting for a home-based business. The unfinished walk-up attic has been recently completely remediated to keep outdoor pests where they belong, and offers numerous possibilities for finish as an art studio, teen hang-out or additional living space. Other upgrades include sun porch shingles, exterior doors and windows, and water heater/boiler and fresh paint. All that's left to do is to move on in!
For sale
C$639,000
395 Queen St E, Saint Marys, ON N4X 1C5
4beds
1baths
Single Family Residence
Built in ----
7,157 Square Feet Lot
$-- Zestimate®
C$--/sqft
C$-- HOA
What's special
Tree-lined streetOriginal wood floorsCustom-designed kitchenBright rear family roomGas fireplaceSun porch shinglesExterior doors and windows
- 75 days |
- 9 |
- 0 |
Zillow last checked:
Listing updated:
Listed by:
Peak Select Realty Inc
Source: TRREB,MLS®#: X13235368 Originating MLS®#: One Point Association of REALTORS
Originating MLS®#: One Point Association of REALTORSFacts & features
Interior
Bedrooms & bathrooms
- Bedrooms: 4
- Bathrooms: 1
Primary bedroom
- Level: Second
- Dimensions: 3.17 x 4.32
Bedroom
- Level: Second
- Dimensions: 3.17 x 3.25
Bedroom
- Level: Second
- Dimensions: 3.56 x 3.15
Bathroom
- Level: Second
- Dimensions: 3.17 x 4.32
Den
- Level: Basement
- Dimensions: 2.87 x 5.18
Dining room
- Features: Hardwood Floor
- Level: Main
- Dimensions: 3.17 x 4.01
Family room
- Features: Fireplace, Laminate
- Level: Main
- Dimensions: 4.34 x 4.95
Foyer
- Level: Main
- Dimensions: 1.22 x 1.55
Kitchen
- Level: Main
- Dimensions: 4.34 x 3.1
Laundry
- Level: Basement
- Dimensions: 3.73 x 7.65
Living room
- Features: Hardwood Floor
- Level: Main
- Dimensions: 3.17 x 4.65
Office
- Features: Fireplace
- Level: Main
- Dimensions: 3.02 x 3.15
Other
- Description: Unfinished, walk up attic
- Level: Third
- Dimensions: 7.65 x 8.69
Other
- Description: Built-in workbench - can be used as a small workshop
- Level: Basement
- Dimensions: 2.87 x 2.36
Sunroom
- Description: 3 season sunroom (no heat)
- Level: Second
- Dimensions: 4.34 x 2.39
Heating
- Radiant, Gas
Cooling
- None
Appliances
- Included: Bar Fridge, Water Heater Owned, Water Softener
Features
- Workbench
- Basement: Partially Finished,Partial
- Has fireplace: Yes
- Fireplace features: Other, Family Room
Interior area
- Living area range: 2500-3000 null
Video & virtual tour
Property
Parking
- Total spaces: 5
- Parking features: Private, Other, Tandem
- Has garage: Yes
Features
- Stories: 2.5
- Patio & porch: Porch
- Pool features: None
Lot
- Size: 7,157 Square Feet
- Features: Golf, Hospital, Fenced Yard, Rectangular Lot
- Topography: Sloping
Details
- Parcel number: 532540116
- Other equipment: Sewage Pump
Construction
Type & style
- Home type: SingleFamily
- Property subtype: Single Family Residence
- Attached to another structure: Yes
Materials
- Wood, Vinyl Siding
- Foundation: Post & Pad, Stone
- Roof: Asphalt Shingle
Utilities & green energy
- Sewer: Sewer
- Utilities for property: Cell Services, Recycling Pickup, Street Lights
Community & HOA
Community
- Security: Carbon Monoxide Detector(s), Smoke Detector(s)
Location
- Region: Saint Marys
Financial & listing details
- Tax assessed value: C$230,000
- Annual tax amount: C$3,600
- Date on market: 6/3/2026
Price history
Price history is unavailable.
Public tax history
Tax history is unavailable.
Climate risks
Neighborhood: N4X
Nearby schools
GreatSchools rating
No schools nearby
We couldn't find any schools near this home.
- C$735,0003 bd2 ba-- sqft382 Queen St E, Saint Marys, ON N4X1C5For Sale
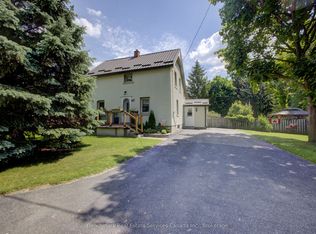
- C$849,9003 bd1 ba-- sqft87 Saint Andrew St N, Saint Marys, ON N4X1C5For Sale
- C$1,499,8883 bd2 ba-- sqft152 Saint Andrew St N, Saint Marys, ON N4X1C5For Sale

- C$---- bd-- ba-- sqft307 Elizabeth St, Saint Marys, ON N4X1C8Off Market
- C$949,9003 bd3 ba-- sqft491 Elizabeth St, Saint Marys, ON N4X0A2For Sale
- C$--6 bd4 ba-- sqft109 James St S, Wilmot, ON N3A2B3Off Market
- C$--7,459 sqft73 Queen St E, Saint Marys, ON N4X1C8Off Market
- C$---- bd-- ba-- sqft573 Queen St E, Saint Marys, ON N4X1C5Off Market
Similar homes
- C$675,0003 bd2 ba-- sqft7 Hillside Ct, Saint Marys, ON N4X 1C5For Sale
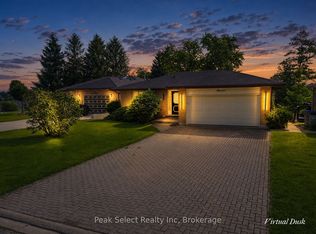 MLS ID #X13493242, Peak Select Realty Inc. TRREB
 - C$735,0003 bd2 ba-- sqft382 Queen St E, Saint Marys, ON N4X 1C5For SaleMLS ID #X13068732, Peak Select Realty Inc. TRREB
- C$639,9003 bd2 ba-- sqft104 Ontario St S, Saint Marys, ON N4X 0B6For Sale
 MLS ID #X13638318, RE/MAX A-B Realty Ltd. TRREB
 - C$678,0003 bd3 ba-- sqft212 Saint Maria St, Saint Marys, ON N4X 0B3For Sale
 MLS ID #X13534356, Peak Select Realty Inc. TRREB
 - C$745,0004 bd2 ba-- sqft23547 Wellburn Rd, Thames Centre, ON N4X 1C6For SaleMLS ID #X13606054, Peak Select Realty Inc. TRREB
- C$698,0002 bd2 ba-- sqft189 Elizabeth St #1C, Saint Marys, ON N4X 0B5For SaleMLS ID #X13628752, RE/MAX A-B Realty Ltd. TRREB
- C$824,9003 bd3 ba-- sqft466 Water St S, Saint Marys, ON N4X 1C6For SaleMLS ID #X13035060, RE/MAX A-B Realty Ltd. TRREB
- C$949,9003 bd3 ba-- sqft491 Elizabeth St, Saint Marys, ON N4X 0A2For SaleMLS ID #X13088774, RE/MAX A-B Realty Ltd. TRREB
- C$450,0003 bd2 ba-- sqft29 Southvale Rd, Saint Marys, ON N4X 1E9For SaleMLS ID #X13156676, Peak Select Realty Inc. TRREB
- C$649,0003 bd3 ba-- sqft419 McNay Pl, London, ON N5Y 5K5For SaleMLS ID #X13651422, ROYAL LEPAGE TRILAND REALTY. TRREB
- C$637,9004 bd2 ba-- sqft59 Albert St, West Perth, ON N0K 1N0For SaleMLS ID #X13459994, Peak Select Realty Inc. TRREB
- C$599,0003 bd2 ba-- sqft832 Marigold St, London, ON N5X 4G7For SaleMLS ID #X13675384, SUTTON GROUP - SELECT REALTY. TRREB
- C$689,9004 bd3 ba-- sqft77 Blanshard St, West Perth, ON N0K 1N0For SaleMLS ID #X13493298, RE/MAX A-B Realty Ltd. TRREB
- C$639,9005 bd2 ba-- sqft195 Water St, Lucan Biddulph, ON N0M 2J0For SaleMLS ID #X13532602, RE/MAX A-B Realty Ltd. TRREB
- C$799,0003 bd2 ba-- sqft4722 Perth Line 20 Line, Perth South, ON N0K 1V0For SaleMLS ID #X12968892, RE/MAX A-B Realty Ltd. TRREB
- C$650,0003 bd1 ba-- sqft219 Brock St, Zorra, ON N0M 2M0For SaleMLS ID #X13532830, Century 21 Heritage House Ltd Brokerage. TRREB
- C$585,0005 bd2 ba-- sqft82 Langton Rd, London, ON N5V 2M1For SaleMLS ID #X13662858, THE REALTY FIRM INC.. TRREB
- C$634,9003 bd2 ba-- sqft101 Middleton St, Zorra, ON N0M 2M0For SaleMLS ID #X13223794, RE/MAX A-B Realty Ltd. TRREB
- C$649,9004 bd2 ba-- sqft203 Wimpole St, West Perth, ON N0K 1N0For SaleMLS ID #X13099068, Sutton Group - First Choice Realty Ltd.. TRREB
- C$549,9004 bd2 ba-- sqft236 Huron Rd, Perth East, ON N0K 1X0For SaleMLS ID #X13134096, Peak Realty Ltd. TRREB
