This 1890 solid-brick charmer is in need of a date for the upcoming ball! Welcome to 382 Queen St. E. in St. Marys, an elegant 2-story home whose interior has been completely modernized yet still retains the appeal and charisma of days gone by. Inside the front entrance a sweeping staircase curves upward to the second floor, where 3 bedrooms and a fully renovated 4-piece bath are housed. The Primary bedroom measures an impressive 13.81' x 17.29' and boosts a natural gas fireplace, built-in wall-to-wall closets, and a back staircase leading directly down to the kitchen for quick access to that essential first coffee of the day. The main floor is absolutely stunning and completely revamped, with a 2-piece washroom, main floor laundry and coffered ceilings from the kitchen to the dining and living rooms. The kitchen itself is a chef's dream, featuring modern cabinetry, a huge centre island, new countertops including a large section of freshly-oiled walnut to roll dough or for use as a cutting board. The main event within the kitchen, however, is the impressive built-in wine cooler unit under the staircase, with space to hold enough wine, water or pop to serve a large gala. Off the kitchen is space to prepare cocktails or have a coffee bar and features a mini-fridge, cabinets and counter. A formal dining room and living room complete the space. Come and see this stunner for yourself, then follow up with a short minutes-long stroll to the incredible shops and restaurants that downtown has to offer. St. Marys, known as "The Stonetown" - come for a day and stay for a lifetime!
For sale
C$735,000
382 Queen St E, Saint Marys, ON N4X 1C5
3beds
2baths
Single Family Residence
Built in ----
8,320 Square Feet Lot
$-- Zestimate®
C$--/sqft
C$-- HOA
What's special
Solid-brick charmerSweeping staircaseNatural gas fireplaceBuilt-in wall-to-wall closetsMain floor laundryModern cabinetryHuge centre island
- 93 days |
- 16 |
- 1 |
Zillow last checked:
Listing updated:
Listed by:
Peak Select Realty Inc
Source: TRREB,MLS®#: X13068732 Originating MLS®#: One Point Association of REALTORS
Originating MLS®#: One Point Association of REALTORSFacts & features
Interior
Bedrooms & bathrooms
- Bedrooms: 3
- Bathrooms: 2
Primary bedroom
- Level: Second
- Dimensions: 4.21 x 5.27
Bedroom 2
- Level: Second
- Dimensions: 3.48 x 3.02
Bedroom 3
- Level: Second
- Dimensions: 6.09 x 2.95
Dining room
- Level: Main
- Dimensions: 3.76 x 3.06
Foyer
- Level: Main
- Dimensions: 2.26 x 3.72
Kitchen
- Level: Main
- Dimensions: 4.23 x 6.08
Laundry
- Level: Main
- Dimensions: 1.81 x 2.41
Living room
- Level: Main
- Dimensions: 3.76 x 5.06
Other
- Level: Main
- Dimensions: 226 x 2.84
Sunroom
- Level: Main
- Dimensions: 1.72 x 3.55
Heating
- Forced Air, Gas
Cooling
- Central Air
Appliances
- Included: Water Softener, Water Heater Owned, Bar Fridge
Features
- Flooring: Carpet Free
- Basement: Full,Unfinished
- Has fireplace: Yes
- Fireplace features: Natural Gas, Other
Interior area
- Living area range: 1500-2000 null
Video & virtual tour
Property
Parking
- Total spaces: 2
- Parking features: Private Double
Features
- Stories: 2
- Patio & porch: Deck, Porch, Enclosed
- Exterior features: Year Round Living, Privacy, Landscaped
- Pool features: None
Lot
- Size: 8,320 Square Feet
- Features: Golf, Library, Park, Place Of Worship, School, Rec./Commun.Centre, Rectangular Lot
- Topography: Flat
Details
- Additional structures: Fence - Partial
- Parcel number: 532500068
Construction
Type & style
- Home type: SingleFamily
- Property subtype: Single Family Residence
Materials
- Brick
- Foundation: Stone
- Roof: Shingle
Utilities & green energy
- Sewer: Sewer
Community & HOA
Community
- Security: Carbon Monoxide Detector(s), Smoke Detector(s)
Location
- Region: Saint Marys
Financial & listing details
- Tax assessed value: C$261,000
- Annual tax amount: C$4,085
- Date on market: 5/1/2026
Peak Select Realty Inc
Peak Select Realty Inc
By pressing Contact Agent, you agree that the real estate professional identified above may call/text you about your search, which may involve use of automated means and pre-recorded/artificial voices. You don't need to consent as a condition of buying any property, goods, or services. Message/data rates may apply. You also agree to our Terms of Use. Zillow does not endorse any real estate professionals. We may share information about your recent and future site activity with your agent to help them understand what you're looking for in a home.
Price history
Price history is unavailable.
Public tax history
Tax history is unavailable.
Climate risks
Neighborhood: N4X
Nearby schools
GreatSchools rating
No schools nearby
We couldn't find any schools near this home.
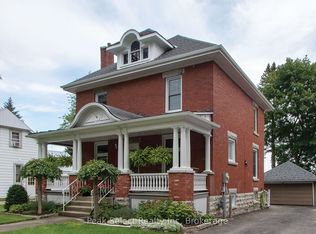
- C$639,0004 bd1 ba-- sqft395 Queen St E, Saint Marys, ON N4X1C5For Sale
- C$499,0003 bd3 ba-- sqft353 Queen St E, Saint Marys, ON N4X1C8For Sale

- C$300,0001 bd1 ba-- sqft20 Huron St N #25, Saint Marys, ON N4X1C5For Sale

- C$849,9003 bd1 ba-- sqft87 Saint Andrew St N, Saint Marys, ON N4X1C5For Sale
- C$---- bd-- ba-- sqft307 Elizabeth St, Saint Marys, ON N4X1C8Off Market
- C$--6 bd4 ba-- sqft109 James St S, Wilmot, ON N3A2B3Off Market
- C$949,9003 bd3 ba-- sqft491 Elizabeth St, Saint Marys, ON N4X0A2For Sale
- C$1,499,8883 bd2 ba-- sqft152 Saint Andrew St N, Saint Marys, ON N4X1C5For Sale
Similar homes
- C$690,0003 bd2 ba-- sqft7 Hillside Ct, Saint Marys, ON N4X 1C5For Sale
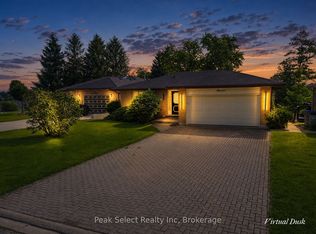 MLS ID #X13493242, Peak Select Realty Inc. TRREB
 - C$639,0004 bd1 ba-- sqft395 Queen St E, Saint Marys, ON N4X 1C5For SaleMLS ID #X13235368, Peak Select Realty Inc. TRREB
- C$669,0004 bd4 ba-- sqft202 Queen St W, Saint Marys, ON N4X 1C8For Sale
 MLS ID #X13078992, Peak Select Realty Inc. TRREB
 - C$789,0004 bd4 ba-- sqft180 Ridgewood Cres, Saint Marys, ON N4X 1E8For Sale
 MLS ID #X13468774, Peak Select Realty Inc. TRREB
 - C$685,0003 bd3 ba-- sqft212 Saint Maria St, Saint Marys, ON N4X 0B3For SaleMLS ID #X13534356, Peak Select Realty Inc. TRREB
- C$745,0004 bd2 ba-- sqft23547 Wellburn Rd, Thames Centre, ON N4X 1C6For SaleMLS ID #X13606054, Peak Select Realty Inc. TRREB
- C$499,0003 bd3 ba-- sqft353 Queen St E, Saint Marys, ON N4X 1C8For SaleMLS ID #X13113880, Peak Select Realty Inc. TRREB
- C$698,0002 bd2 ba-- sqft189 Elizabeth St #1C, Saint Marys, ON N4X 0B5For SaleMLS ID #X13628752, RE/MAX A-B Realty Ltd. TRREB
- C$949,9003 bd3 ba-- sqft491 Elizabeth St, Saint Marys, ON N4X 0A2For SaleMLS ID #X13088774, RE/MAX A-B Realty Ltd. TRREB
- C$650,0002 bd2 ba-- sqft321 Tracy St, Saint Marys, ON N4X 0B4For SaleMLS ID #X13410340, Peak Select Realty Inc. TRREB
- C$450,0003 bd2 ba-- sqft29 Southvale Rd, Saint Marys, ON N4X 1E9For SaleMLS ID #X13156676, Peak Select Realty Inc. TRREB
- C$849,9003 bd2 ba-- sqft4722 Perth Line 20 Line, Perth South, ON N0K 1V0For SaleMLS ID #X12968892, RE/MAX A-B Realty Ltd. TRREB
- C$729,9006 bd2 ba-- sqft44 Birmingham St, Stratford, ON N5A 2S6For SaleMLS ID #X13611432, eXp Realty. TRREB
- C$574,9003 bd3 ba-- sqft275 James St S #21, Saint Marys, ON N4X 0C2For SaleMLS ID #X13095696, RE/MAX CENTRE CITY REALTY INC.. TRREB
- C$467,9002 bd2 ba-- sqft30 Ann St #31, Saint Marys, ON N4X 1C8For SaleMLS ID #X13536404, Peak Select Realty Inc. TRREB
- C$669,9003 bd2 ba-- sqft223 Kemp Cres, Stratford, ON N5A 6Z5For SaleMLS ID #X13616886, Royal LePage Heartland Realty. TRREB
- C$739,9993 bd3 ba-- sqft292 Walnut St, Lucan, ON N0M 2J0For SaleMLS ID #X13555142, CENTURY 21 FIRST CANADIAN CORP. TRREB
- C$649,9003 bd2 ba-- sqft167 Elgin St, South Huron, ON N0M 1K0For SaleMLS ID #X13583448, ELGIN REALTY LIMITED. TRREB
- C$578,9003 bd2 ba-- sqft1975 Royal Cres, London, ON N5V 1N6For SaleMLS ID #X13625428, BLUE FOREST REALTY INC.. TRREB
- C$809,9004 bd4 ba-- sqft2580 Dundas St, London, ON N5V 3C7For SaleMLS ID #X13445502, RE/MAX CENTRE CITY REALTY INC.. TRREB
