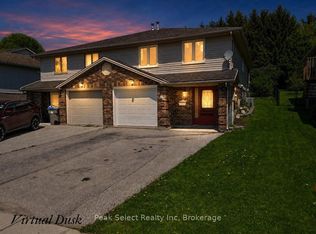
Summer is in full swing, and this charming-meets-spacious 3-bed, 2.5-bath home is ready for the best of the season. It offers over 1,100 sq ft above grade, plus a beautifully partially finished lower level - perfect for retreating to the cool comfort of air conditioning and a movie when July afternoons heat up.The deep 48.6 x 150 ft treed lot is at its lush midsummer peak, with a private, shaded backyard, a rear deck ideal for BBQs, and plenty of space for lawn games. Enjoy an easy walk to downtown for boutique shopping and patio season in full stride, hit nearby trails for morning strolls before the day warms up, and grab an ice cream sundae at Hearns Dairy just steps away.Inside, an oversized living room with 12' ceilings and large sunny windows sets the tone, filling the space with light through these long summer evenings. The eat-in kitchen has abundant cabinetry and a window overlooking the leafy, garden-fresh yard. There are three bedrooms and 2.5 baths, including a 4-piece bath, a main-floor shower bath, and a lower-level powder room. The partially finished lower level adds a family room, wet bar, laundry, and flexible bonus space.Blending 1890s character - high baseboards and clever hidden-style storage - with modern comfort, this home also features newer windows, a 2022 furnace and central air (earning its keep in the heart of summer), and an owned water softener. Make this your summer HQ in St. Marys.
For sale
C$499,000
353 Queen St E, Saint Marys, ON N4X 1C8
3beds
3baths
Single Family Residence
Built in ----
7,900 Square Feet Lot
$-- Zestimate®
C$--/sqft
C$-- HOA
What's special
Spacious homeBeautifully partially finished basementUnique hidden-style storage closetsBackyard offers privacyMature treesLarge eat-in kitchenAbundance of cabinetry
- 78 days |
- 20 |
- 0 |
Zillow last checked:
Listing updated:
Listed by:
Peak Select Realty Inc
Source: TRREB,MLS®#: X13113880 Originating MLS®#: One Point Association of REALTORS
Originating MLS®#: One Point Association of REALTORSFacts & features
Interior
Bedrooms & bathrooms
- Bedrooms: 3
- Bathrooms: 3
Primary bedroom
- Level: Main
- Dimensions: 3.74 x 3.26
Bedroom 2
- Level: Main
- Dimensions: 3.32 x 2.78
Bedroom 3
- Level: Main
- Dimensions: 3.32 x 3.45
Family room
- Level: Lower
- Dimensions: 3.9 x 5.48
Kitchen
- Level: Main
- Dimensions: 4.13 x 5.82
Laundry
- Level: Lower
- Dimensions: 3.32 x 1.74
Living room
- Level: Main
- Dimensions: 4.82 x 5.58
Other
- Level: Lower
- Dimensions: 1.82 x 2.9
Utility room
- Level: Lower
- Dimensions: 4.11 x 5.39
Heating
- Forced Air, Gas
Cooling
- Central Air
Appliances
- Included: Water Softener
Features
- Primary Bedroom - Main Floor
- Basement: Full,Partial
- Has fireplace: No
Interior area
- Living area range: 1100-1500 null
Video & virtual tour
Property
Parking
- Total spaces: 2
- Parking features: Private, Tandem
Features
- Patio & porch: Deck, Porch, Patio
- Exterior features: Landscaped
- Pool features: None
- Has view: Yes
- View description: Garden, Trees/Woods
Lot
- Size: 7,900 Square Feet
- Features: River/Stream, Park, Place Of Worship, School, School Bus Route, Greenbelt/Conservation, Rectangular Lot
- Topography: Level
Details
- Additional structures: Shed
- Parcel number: 532540093
Construction
Type & style
- Home type: SingleFamily
- Architectural style: Bungalow
- Property subtype: Single Family Residence
Materials
- Vinyl Siding
- Foundation: Stone
- Roof: Asphalt Shingle
Utilities & green energy
- Sewer: Sewer
Community & HOA
Community
- Security: Smoke Detector(s)
Location
- Region: Saint Marys
Financial & listing details
- Tax assessed value: C$191,000
- Annual tax amount: C$2,990
- Date on market: 5/11/2026
Peak Select Realty Inc
Peak Select Realty Inc
By pressing Contact Agent, you agree that the real estate professional identified above may call/text you about your search, which may involve use of automated means and pre-recorded/artificial voices. You don't need to consent as a condition of buying any property, goods, or services. Message/data rates may apply. You also agree to our Terms of Use. Zillow does not endorse any real estate professionals. We may share information about your recent and future site activity with your agent to help them understand what you're looking for in a home.
Price history
Price history is unavailable.
Public tax history
Tax history is unavailable.
Climate risks
Neighborhood: N4X
Nearby schools
GreatSchools rating
No schools nearby
We couldn't find any schools near this home.
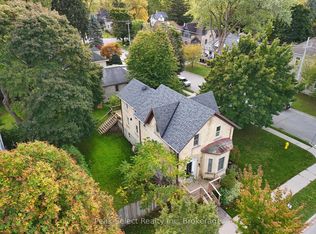
- C$735,0003 bd2 ba-- sqft382 Queen St E, Saint Marys, ON N4X1C5For Sale
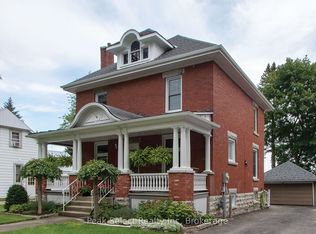
- C$639,0004 bd1 ba-- sqft395 Queen St E, Saint Marys, ON N4X1C5For Sale
- C$300,0001 bd1 ba-- sqft20 Huron St N #25, Saint Marys, ON N4X1C5For Sale

- C$849,9003 bd1 ba-- sqft87 Saint Andrew St N, Saint Marys, ON N4X1C5For Sale
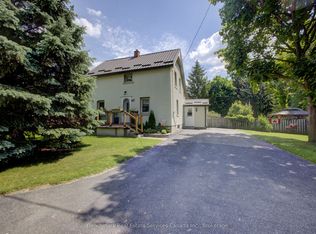
- C$---- bd-- ba-- sqft307 Elizabeth St, Saint Marys, ON N4X1C8Off Market
- C$1,499,8883 bd2 ba-- sqft152 Saint Andrew St N, Saint Marys, ON N4X1C5For Sale
- C$--6 bd4 ba-- sqft109 James St S, Wilmot, ON N3A2B3Off Market
- C$--1 bd1 ba900 sqft178 Queen St E #3, Saint Marys, ON N4X1C5Off Market
Similar homes
- C$467,9002 bd2 ba-- sqft30 Ann St #31, Saint Marys, ON N4X 1C8For Sale
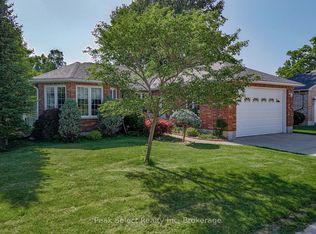 MLS ID #X13536404, Peak Select Realty Inc. TRREB
 - C$450,0003 bd2 ba-- sqft29 Southvale Rd, Saint Marys, ON N4X 1E9For Sale
 MLS ID #X13156676, Peak Select Realty Inc. TRREB
 - C$669,0004 bd4 ba-- sqft202 Queen St W, Saint Marys, ON N4X 1C8For Sale
 MLS ID #X13078992, Peak Select Realty Inc. TRREB
 - C$639,0004 bd1 ba-- sqft395 Queen St E, Saint Marys, ON N4X 1C5For SaleMLS ID #X13235368, Peak Select Realty Inc. TRREB
- C$735,0003 bd2 ba-- sqft382 Queen St E, Saint Marys, ON N4X 1C5For SaleMLS ID #X13068732, Peak Select Realty Inc. TRREB
- C$690,0003 bd2 ba-- sqft7 Hillside Ct, Saint Marys, ON N4X 1C5For SaleMLS ID #X13493242, Peak Select Realty Inc. TRREB
- C$641,0003 bd2 ba-- sqft29 Dunsford Cres, Saint Marys, ON N4X 1C6For SaleMLS ID #X13157118, RE/MAX A-B Realty Ltd. TRREB
- C$685,0003 bd3 ba-- sqft212 Saint Maria St, Saint Marys, ON N4X 0B3For SaleMLS ID #X13534356, Peak Select Realty Inc. TRREB
- C$483,9003 bd1 ba-- sqft97 Brydges St, Stratford, ON N5A 1R6For SaleMLS ID #X13596276, Sutton Group - First Choice Realty Ltd.. TRREB
- C$509,9003 bd2 ba-- sqft1062 Apache Rd, London, ON N5V 2W3For SaleMLS ID #X13595854, NU-VISTA PINNACLE REALTY BROKERAGE INC. TRREB
- C$499,9003 bd2 ba-- sqft1874 Churchill Ave, London, ON N5W 2L6For SaleMLS ID #X13601244, ROYAL LEPAGE TRILAND REALTY. TRREB
- C$449,0003 bd1 ba-- sqft189 Brydges St, Stratford, ON N5A 1S2For SaleMLS ID #X13522404, Peak Select Realty Inc. TRREB
- C$499,9003 bd2 ba-- sqft40204 Huron St E, South Huron, ON N0M 1S1For SaleMLS ID #X12535572, RE/MAX BLUEWATER REALTY INC.. TRREB
- C$650,0002 bd2 ba-- sqft321 Tracy St, Saint Marys, ON N4X 0B4For SaleMLS ID #X13410340, Peak Select Realty Inc. TRREB
- C$450,0004 bd2 ba-- sqft1566 Nairn Ave, London, ON N5V 2P2For SaleMLS ID #X13608868, SUTTON GROUP - SELECT REALTY. TRREB
- C$549,9004 bd2 ba-- sqft236 Huron Rd, Perth East, ON N0K 1X0For SaleMLS ID #X13134096, Peak Realty Ltd. TRREB
- C$520,0003 bd1 ba-- sqft134 Well St, Stratford, ON N5A 4M1For SaleMLS ID #X13209336, The Realty Firm Inc.. TRREB
- C$499,9995 bd2 ba-- sqft1192 Kaladar Dr, London, ON N5V 2R5For SaleMLS ID #X13438276, CENTURY 21 PROPERTY ZONE REALTY INC.. TRREB
- C$449,0004 bd2 ba1.8k sqft137 Wellington St, West Perth, ON N0K 1N0For SaleMLS ID #40849434, Lidia Tagliabracci, Salesperson, Royal LePage Wolle Realty. ITSO
- C$529,9003 bd1 ba-- sqft61 McDonald St, Stratford, ON N5A 4W4For SaleMLS ID #X13152128, RE/MAX A-B Realty Ltd. TRREB
