Welcome to this inviting 3-level side split, perfectly situated on the edge of town where comfort, style, and convenience meet. With thoughtful updates and timeless charm, this brick home offers everything today's homeowner is looking for-modern living in a peaceful setting. Step inside to find bright, inviting spaces that flow effortlessly from one level to the next. The main floor features a quality kitchen with ample cabinetry, a practical layout, and room for family gatherings or casual dining. The adjoining living and dining areas are warm and welcoming, perfect for both everyday living and entertaining. Upstairs, you'll find three comfortable bedrooms and a well-appointed full bath. The newly finished lower level is a true highlight-cozy yet spacious, featuring convenient half bath and a beautiful gas fireplace that sets the tone for relaxing evenings or movie nights. A mudroom provides everyday practicality and connects seamlessly to the attached garage for added convenience. Outside, the brick exterior exudes classic curb appeal, complemented by a good-sized lot that offers room to garden, play, or simply unwind. A handy storage shed provides extra space for tools or outdoor gear. Located in a desirable area on the edge of town, this property combines the best of both worlds-quiet residential living with quick access to schools, shops, and amenities. Move-in ready and full of character, this is the perfect place to call home.
For sale
C$499,900
40204 Huron St E, South Huron, ON N0M 1S1
3beds
2baths
Single Family Residence
Built in ----
0.29 Acres Lot
$-- Zestimate®
C$--/sqft
C$-- HOA
What's special
Brick homeBright inviting spacesQuality kitchenAmple cabinetryComfortable bedroomsBeautiful gas fireplaceClassic curb appeal
- 275 days |
- 7 |
- 0 |
Likely to sell faster than
Zillow last checked:
Listing updated:
Listed by:
RE/MAX BLUEWATER REALTY INC.
Source: TRREB,MLS®#: X12535572 Originating MLS®#: London and St. Thomas Association of REALTORS
Originating MLS®#: London and St. Thomas Association of REALTORSFacts & features
Interior
Bedrooms & bathrooms
- Bedrooms: 3
- Bathrooms: 2
Bedroom
- Level: Second
- Dimensions: 11.1 x 10.2
Bedroom 2
- Level: Second
- Dimensions: 10.8 x 10.3
Bedroom 3
- Level: Second
- Dimensions: 9.9 x 13.9
Bathroom
- Level: Second
- Dimensions: 10.3 x 7.9
Bathroom
- Level: Lower
- Dimensions: 5.7 x 5
Dining room
- Level: Main
- Dimensions: 9.3 x 11.2
Kitchen
- Level: Main
- Dimensions: 11.2 x 11.7
Living room
- Level: Main
- Dimensions: 11.8 x 18.3
Mud room
- Level: Main
- Dimensions: 18.7 x 6
Recreation
- Level: Lower
- Dimensions: 21 x 16.6
Utility room
- Level: Lower
- Dimensions: 10.9 x 5.4
Heating
- Baseboard, Electric
Cooling
- None
Features
- Storage, Other
- Basement: Finished,Full
- Has fireplace: Yes
- Fireplace features: Natural Gas
Interior area
- Living area range: 1100-1500 null
Video & virtual tour
Property
Parking
- Total spaces: 7
- Parking features: Garage
- Has garage: Yes
Features
- Patio & porch: Deck, Patio
- Exterior features: Privacy, Year Round Living, Lighting
- Pool features: None
Lot
- Size: 0.29 Acres
- Topography: Flat
Details
- Parcel number: 412420638
Construction
Type & style
- Home type: SingleFamily
- Property subtype: Single Family Residence
Materials
- Brick Front, Vinyl Siding
- Foundation: Block
- Roof: Asphalt Shingle
Utilities & green energy
- Sewer: Septic
Community & HOA
Location
- Region: South Huron
Financial & listing details
- Annual tax amount: C$2,949
- Date on market: 11/12/2025
Price history
Price history is unavailable.
Public tax history
Tax history is unavailable.
Climate risks
Neighborhood: N0M
Nearby schools
GreatSchools rating
No schools nearby
We couldn't find any schools near this home.
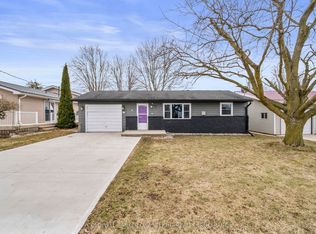
- C$369,9002 bd1 ba-- sqft161 Huron St E, South Huron, ON N0M1S1For Sale
- C$869,9004 bd3 ba-- sqft128 Rowe Ave, South Huron, ON N0M1S1For Sale

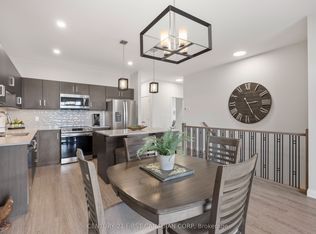
- C$479,9002 bd2 ba-- sqft100 Rowe Ave, South Huron, ON N0M1S1For Sale
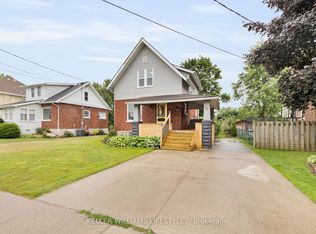
- C$489,9004 bd2 ba-- sqft95 John St E, South Huron, ON N0M1S1For Sale
- C$759,0004 bd4 ba-- sqft430 Albert St, South Huron, ON N0M1S1For Sale
- C$524,9003 bd3 ba-- sqft349 Edward St, South Huron, ON N0M1S1For Sale
- C$499,9002 bd2 ba-- sqft94 Lawson Dr, South Huron, ON N0M1S1New Construction
- C$---- bd-- ba-- sqft82 Rowe Ave, South Huron, ON N0M1S1Off Market
Similar homes
- C$524,9003 bd3 ba-- sqft349 Edward St, South Huron, ON N0M 1S1For Sale
 MLS ID #X13656236, Peak Select Realty Inc. TRREB
 - C$540,0003 bd2 ba-- sqft236 Andrew St, South Huron, ON N0M 1S1For Sale
 MLS ID #X13060758, Royal LePage RCR Realty. TRREB
 - C$489,9004 bd2 ba-- sqft95 John St E, South Huron, ON N0M 1S1For SaleMLS ID #X13426734, KELLER WILLIAMS LIFESTYLES. TRREB
- C$459,9003 bd1 ba-- sqft221 Main St S, South Huron, ON N0M 1S1For Sale
 MLS ID #X13101666, COLDWELL BANKER DAWNFLIGHT REALTY BROKERAGE. TRREB
 - C$489,9003 bd2 ba-- sqft383 William St, South Huron, ON N0M 1S2For SaleMLS ID #X13129092, COLDWELL BANKER DAWNFLIGHT REALTY BROKERAGE. TRREB
- C$449,9003 bd2 ba-- sqft49 Wellington St W, South Huron, ON N0M 1S2For SaleMLS ID #X12850586, Royal LePage Heartland Realty. TRREB
- C$599,9004 bd2 ba-- sqft76 Sanders St W, South Huron, ON N0M 1S2For SaleMLS ID #X13649266, COLDWELL BANKER DAWNFLIGHT REALTY BROKERAGE. TRREB
- C$549,9003 bd2 ba-- sqft171 Francis St, South Huron, ON N0M 1S3For SaleMLS ID #X13565176, CENTURY 21 FIRST CANADIAN CORP. TRREB
- C$369,9002 bd1 ba-- sqft161 Huron St E, South Huron, ON N0M 1S1For SaleMLS ID #X12917974, COLDWELL BANKER DAWNFLIGHT REALTY BROKERAGE. TRREB
- C$489,0003 bd3 ba-- sqft7 Brookside Pl, South Huron, ON N0M 1S2For SaleMLS ID #X12827192, Coldwell Banker Dawnflight Realty, Brokerage. TRREB
- C$424,9003 bd1 ba-- sqft221 Prince Arthur St, South Huron, ON N0M 1K0For SaleMLS ID #X13644062, COLDWELL BANKER DAWNFLIGHT REALTY BROKERAGE. TRREB
- C$519,0004 bd2 ba-- sqft290 Anna St, North Middlesex, ON N0M 2K0For SaleMLS ID #X13664234, RE/MAX BLUEWATER REALTY INC.. TRREB
- C$549,9004 bd2 ba-- sqft30 King St N, South Huron, ON N0M 1M0For SaleMLS ID #X12926280, Sutton Group - First Choice Realty Ltd.. TRREB
- C$619,9004 bd2 ba-- sqft62 George St, South Huron, ON N0M 1S3For SaleMLS ID #X13601796, COLDWELL BANKER DAWNFLIGHT REALTY BROKERAGE. TRREB
- C$574,9003 bd3 ba-- sqft167 Dashwood Rd, South Huron, ON N0M 1W0For SaleMLS ID #X13235022, CENTURY 21 FIRST CANADIAN CORP. TRREB
- C$494,9004 bd2 ba-- sqft54 Coleman St, Huron East, ON N0K 1W0For SaleMLS ID #X13631156, Royal LePage Heartland Realty. TRREB
- C$480,0003 bd1 ba-- sqft149 Isabella St, Huron East, ON N0K 1G0For SaleMLS ID #X13106564, RE/MAX A-B Realty Ltd. TRREB
- C$539,9003 bd2 ba-- sqft6998 Church St, West Perth, ON N0K 1Y0For SaleMLS ID #X13462602, Century 21 Heritage House Ltd Brokerage. TRREB
- C$469,9003 bd3 ba-- sqft38786 Zurich Hensall Rd #B, Bluewater, ON N0M 2T0For SaleMLS ID #X13611738, COLDWELL BANKER DAWNFLIGHT REALTY BROKERAGE. TRREB
- C$649,9005 bd2 ba-- sqft296 Huron St W, South Huron, ON N0M 1S2For SaleMLS ID #X12687998, SUTTON GROUP - SELECT REALTY. TRREB
