Spacious family home with a double car garage in the vibrant community of Parkhill. Welcome to 290 Anna Street, a raised bungalow design situated in a quiet peaceful setting on a large 73' x 175' lot. Great curb appeal with brick the vinyl siding exterior, double asphalt drive and covered front entrance that welcomes you to the home. The backyard is nicely landscaped featuring stone walkways, concrete patio, large firepit and mature trees for natural shade. Inside, the main level has an entrance foyer allowing you lots of space to enter with access to the garage and sunroom overlooking the backyard. Main floor features a large living room with pot lighting and laminate flooring, eating area overlooking the front yard with large windows that allow natural light to flow through the floor plan. Spacious kitchen with oak cabinetry that offers lots of cabinetry and counter space for hosting. 3 bedrooms on the main level plus the fully updated main floor bath. Primary bedroom suite complete with an ensuite bathroom. Fully finished lower level includes a large family room with built in library and wood fireplace on a brick accent wall. The lower level includes the 4th bedroom, laundry and room for storage, working out or hobbies. Parkhill has lots to offer including primary and secondary schools, small town amenities, vibrant down town core, restaurants, arena, grocery store and community center. Just 30 minutes to London and 15 minutes to the beaches of Lake Huron at Grand Bend.
For sale
C$519,000
290 Anna St, North Middlesex, ON N0M 2K0
4beds
2baths
Single Family Residence
Built in ----
0.29 Acres Lot
$-- Zestimate®
C$--/sqft
C$-- HOA
What's special
Double car garageRaised bungalow designGreat curb appealDouble asphalt driveCovered front entranceStone walkwaysLarge firepit
- 20 hours |
- 6 |
- 0 |
Zillow last checked:
Listing updated:
Listed by:
RE/MAX BLUEWATER REALTY INC.
Source: TRREB,MLS®#: X13664234 Originating MLS®#: London and St. Thomas Association of REALTORS
Originating MLS®#: London and St. Thomas Association of REALTORSFacts & features
Interior
Bedrooms & bathrooms
- Bedrooms: 4
- Bathrooms: 2
Primary bedroom
- Level: Main
- Dimensions: 3.87 x 4.26
Bedroom
- Level: Main
- Dimensions: 3.02 x 4.33
Bedroom
- Level: Lower
- Dimensions: 4.93 x 4.11
Bedroom
- Level: Main
- Dimensions: 3.27 x 3.02
Bathroom
- Level: Main
- Dimensions: 3.95 x 2.18
Bathroom
- Level: Main
- Dimensions: 1.56 x 2.23
Dining room
- Level: Main
- Dimensions: 3.86 x 3.05
Exercise room
- Level: Lower
- Dimensions: 3.7 x 4.63
Family room
- Level: Lower
- Dimensions: 3.81 x 3.6
Family room
- Level: Lower
- Dimensions: 7.8 x 4.12
Foyer
- Level: Main
- Dimensions: 2.28 x 3.17
Kitchen
- Level: Main
- Dimensions: 3.86 x 3.57
Laundry
- Level: Lower
- Dimensions: 3.7 x 4.4
Living room
- Level: Main
- Dimensions: 6.97 x 4.35
Heating
- Forced Air, Gas
Cooling
- Central Air
Features
- Storage, Primary Bedroom - Main Floor, Central Vacuum
- Basement: Full,Finished
- Has fireplace: Yes
- Fireplace features: Wood Burning, Family Room
Interior area
- Living area range: 1100-1500 null
Video & virtual tour
Property
Parking
- Total spaces: 8
- Parking features: Private Double
- Has garage: Yes
Features
- Patio & porch: Patio
- Exterior features: Landscaped
- Pool features: None
- Has view: Yes
- View description: Trees/Woods
Lot
- Size: 0.29 Acres
- Features: Library, Park, Rec./Commun.Centre, School, School Bus Route
- Topography: Flat
Details
- Parcel number: 096360141
Construction
Type & style
- Home type: SingleFamily
- Architectural style: Bungalow-Raised
- Property subtype: Single Family Residence
Materials
- Brick, Vinyl Siding
- Foundation: Concrete
- Roof: Shingle
Utilities & green energy
- Sewer: Sewer
Community & HOA
Location
- Region: North Middlesex
Financial & listing details
- Annual tax amount: C$3,637
- Date on market: 8/11/2026
Price history
Price history is unavailable.
Public tax history
Tax history is unavailable.
Climate risks
Neighborhood: N0M
Nearby schools
GreatSchools rating
No schools nearby
We couldn't find any schools near this home.
- C$711,4163 bd3 ba-- sqft301 Hastings St, North Middlesex, ON N0M2K0New Construction

- C$737,9652 bd3 ba-- sqft303 Hastings St, North Middlesex, ON N0M2K0New Construction
- C$--4 bd3 ba2.2k sqft204 Eagle St, North Middlesex, ON N0M2K0Off Market
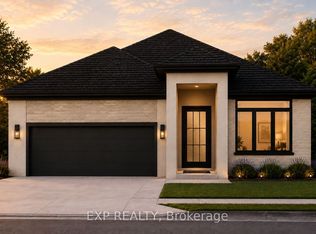
- C$742,3893 bd3 ba-- sqft210 Merritt Ct, North Middlesex, ON N0M2K0New Construction
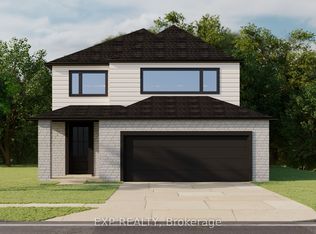
- C$702,5663 bd2 ba-- sqft205 Merritt Ct, North Middlesex, ON N0M2K0New Construction
- C$199,9000 sqft200 Eagle St, North Middlesex, ON N0M2K0Lot/Land
- C$689,2924 bd3 ba-- sqft208 Merritt Ct, North Middlesex, ON N0M2K0New Construction
- C$673,8942 bd2 ba-- sqft206 Merritt Ct, North Middlesex, ON N0M2K0New Construction
Similar homes
- C$499,9002 bd2 ba-- sqft192 William St W, North Middlesex, ON N0M 2K0For Sale
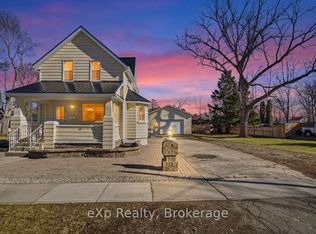 MLS ID #X13152950, eXp Realty. TRREB
 - C$464,9003 bd2 ba-- sqft191 Catherine St, North Middlesex, ON N0M 2K0For Sale
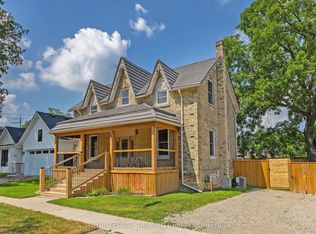 MLS ID #X13618032, ROYAL LEPAGE TRILAND REALTY. TRREB
 - C$685,0005 bd3 ba-- sqft365 Station St, North Middlesex, ON N0M 2K0For Sale
 MLS ID #X13658766, RE/MAX BLUEWATER REALTY INC.. TRREB
 - C$529,9004 bd2 ba-- sqft117 Main St E, Lambton Shores, ON N0M 2K0For Sale
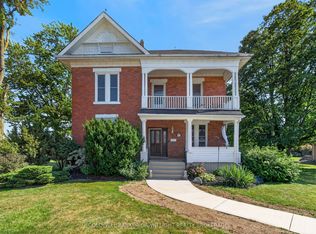 MLS ID #X13645530, COLDWELL BANKER DAWNFLIGHT REALTY BROKERAGE. TRREB
 - C$595,0003 bd3 ba-- sqft158 Broadway St, North Middlesex, ON N0M 2K0For SaleMLS ID #X13613396, RE/MAX ICON REALTY. TRREB
- C$599,9004 bd3 ba-- sqft227 William St E, North Middlesex, ON N0M 2K0For SaleMLS ID #X12939226, RE/MAX ICON REALTY. TRREB
- C$689,2924 bd3 ba-- sqft208 Merritt Ct, North Middlesex, ON N0M 2K0New ConstructionMLS ID #X13008406, EXP REALTY. TRREB
- C$579,9002 bd2 ba-- sqft189 Catherine St, North Middlesex, ON N0M 2K0New ConstructionMLS ID #X13543236, ROYAL LEPAGE TRILAND REALTY. TRREB
- C$599,9002 bd2 ba-- sqft193 Catherine St, North Middlesex, ON N0M 2K0New ConstructionMLS ID #X13543232, ROYAL LEPAGE TRILAND REALTY. TRREB
- C$711,4163 bd3 ba-- sqft301 Hastings St, North Middlesex, ON N0M 2K0New ConstructionMLS ID #X13011784, EXP REALTY. TRREB
- C$499,0006 bd2 ba-- sqft190 Ann St, North Middlesex, ON N0M 2K0For SaleMLS ID #X13005882, PROPERTY.CA INC. TRREB
- C$702,5663 bd2 ba-- sqft205 Merritt Ct, North Middlesex, ON N0M 2K0New ConstructionMLS ID #X13008774, EXP REALTY. TRREB
- C$673,8942 bd2 ba-- sqft206 Merritt Ct, North Middlesex, ON N0M 2K0New ConstructionMLS ID #X13008404, EXP REALTY. TRREB
- C$742,3893 bd3 ba-- sqft210 Merritt Ct, North Middlesex, ON N0M 2K0New ConstructionMLS ID #X13008776, EXP REALTY. TRREB
- C$529,9004 bd2 ba-- sqft93 Sarah St, Lambton Shores, ON N0M 2N0For SaleMLS ID #X13490318, KELLER WILLIAMS LIFESTYLES. TRREB
- C$575,0004 bd2 ba-- sqft4378 McGillivray Dr W, North Middlesex, ON N0M 1A0For SaleMLS ID #X13616870, NU-VISTA PINNACLE REALTY BROKERAGE INC. TRREB
- C$737,9652 bd3 ba-- sqft303 Hastings St, North Middlesex, ON N0M 2K0New ConstructionMLS ID #X13011780, EXP REALTY. TRREB
- C$619,9003 bd3 ba-- sqft3229 McGillivray Dr, North Middlesex, ON N0M 2K0For SaleMLS ID #X13643856, KELLER WILLIAMS LIFESTYLES. TRREB
- C$596,4603 bd2 ba-- sqft29 Sheldabren St, North Middlesex, ON N0M 1A0For SaleMLS ID #X13650700, CENTURY 21 FIRST CANADIAN CORP.. TRREB
- C$699,0003 bd2 ba-- sqft35924B Corbett Rd, North Middlesex, ON N0M 2K0For SaleMLS ID #X8300568, SUTTON GROUP - SELECT REALTY. TRREB
