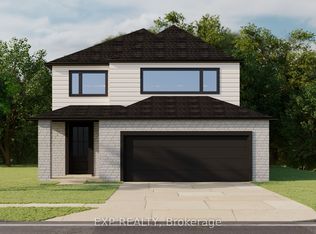
** TO BE BUILT - Introducing the Xception by XO Homes a modern bungalow that blends comfort, function, and flexibility. With two specifications available, the X Specs provide an affordable option with quality finishes, while the O Specs deliver a more luxurious upgrade for those seeking extra elegance. Offering 1,500 sq. ft. on the main floor, this home includes 3 bedrooms and an open-concept design that connects the kitchen, dining, and living spaces perfect for entertaining or relaxing with family. The primary suite features a walk-in closet and private ensuite, while two additional bedrooms provide plenty of room for family, guests, or a home office.Everyday convenience is built in with a separate laundry room and a functional mudroom that connects directly to the garage and to the lower staircase a smart detail for anyone considering an in-law suite or secondary living space in the basement.Designed with thoughtful layouts, quality craftsmanship, and the option to personalize with either X or O Specs, the Xception is a home that adapts to your lifestyle today and for years to come. Contact us for more information on available lots, models, and our full builder package. Come fall in love with Merritt Estates and build the home you've always dreamed of! Also keep in mind you can customize these models. **PLS NOTE: PRICE REFLECTS HST REBATE**
New construction
C$702,566
205 Merritt Ct, North Middlesex, ON N0M 2K0
3beds
2baths
Single Family Residence
Built in ----
5,963 Square Feet Lot
$-- Zestimate®
C$--/sqft
C$-- HOA
What's special
Separate laundry room
- 128 days |
- 3 |
- 0 |
Zillow last checked:
Listing updated:
Listed by:
EXP REALTY
Source: TRREB,MLS®#: X13008774 Originating MLS®#: London and St. Thomas Association of REALTORS
Originating MLS®#: London and St. Thomas Association of REALTORSFacts & features
Interior
Bedrooms & bathrooms
- Bedrooms: 3
- Bathrooms: 2
Bedroom
- Level: Main
- Dimensions: 4.06 x 3.66
Bedroom 2
- Level: Main
- Dimensions: 3.05 x 3.28
Bedroom 3
- Level: Main
- Dimensions: 3.05 x 3.05
Dining room
- Level: Main
- Dimensions: 2.9 x 3.56
Foyer
- Level: Main
- Dimensions: 1.73 x 2.44
Great room
- Level: Main
- Dimensions: 4.93 x 4.72
Kitchen
- Level: Main
- Dimensions: 3.81 x 2.59
Laundry
- Level: Main
- Dimensions: 2.44 x 1.83
Mud room
- Level: Main
- Dimensions: 1.32 x 2.44
Heating
- Forced Air, Gas
Cooling
- Central Air
Features
- Basement: Full,Unfinished
- Has fireplace: Yes
- Fireplace features: Electric
Interior area
- Living area range: 1100-1500 null
Property
Parking
- Total spaces: 6
- Parking features: Private Double
- Has garage: Yes
Features
- Pool features: None
- Has view: Yes
- View description: Trees/Woods
Lot
- Size: 5,963 Square Feet
- Features: Cul de Sac/Dead End
Details
- Parcel number: 096360199
- Other equipment: Sump Pump
Construction
Type & style
- Home type: SingleFamily
- Architectural style: Bungalow
- Property subtype: Single Family Residence
Materials
- Brick, Vinyl Siding
- Foundation: Poured Concrete
- Roof: Shingle
Condition
- New construction: Yes
Utilities & green energy
- Sewer: Sewer
Community & HOA
Location
- Region: North Middlesex
Financial & listing details
- Date on market: 4/16/2026
Price history
Price history is unavailable.
Public tax history
Tax history is unavailable.
Climate risks
Neighborhood: N0M
Nearby schools
GreatSchools rating
No schools nearby
We couldn't find any schools near this home.
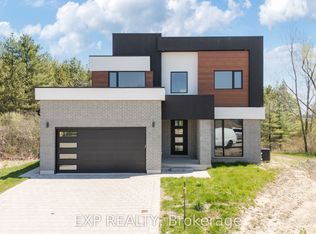
- C$854,0004 bd3 ba-- sqft204 Merritt Ct, North Middlesex, ON N0M2K0New Construction
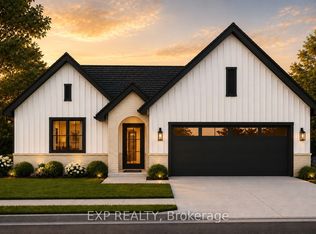
- C$673,8942 bd2 ba-- sqft206 Merritt Ct, North Middlesex, ON N0M2K0New Construction
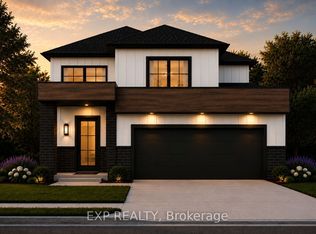
- C$689,2924 bd3 ba-- sqft208 Merritt Ct, North Middlesex, ON N0M2K0New Construction
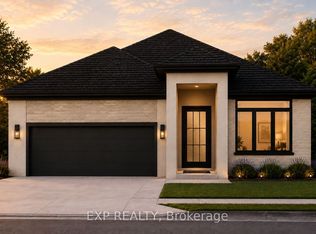
- C$737,9652 bd3 ba-- sqft303 Hastings St, North Middlesex, ON N0M2K0New Construction
- C$--4 bd3 ba2.2k sqft204 Eagle St, North Middlesex, ON N0M2K0Off Market
- C$199,9000 sqft200 Eagle St, North Middlesex, ON N0M2K0Lot/Land
- C$742,3893 bd3 ba-- sqft210 Merritt Ct, North Middlesex, ON N0M2K0New Construction
- C$711,4163 bd3 ba-- sqft301 Hastings St, North Middlesex, ON N0M2K0New Construction
Similar homes
- C$711,4163 bd3 ba-- sqft301 Hastings St, North Middlesex, ON N0M 2K0New Construction
 MLS ID #X13011784, EXP REALTY. TRREB
 - C$673,8942 bd2 ba-- sqft206 Merritt Ct, North Middlesex, ON N0M 2K0New ConstructionMLS ID #X13008404, EXP REALTY. TRREB
- C$689,2924 bd3 ba-- sqft208 Merritt Ct, North Middlesex, ON N0M 2K0New ConstructionMLS ID #X13008406, EXP REALTY. TRREB
- C$742,3893 bd3 ba-- sqft210 Merritt Ct, North Middlesex, ON N0M 2K0New Construction
 MLS ID #X13008776, EXP REALTY. TRREB
 - C$737,9652 bd3 ba-- sqft303 Hastings St, North Middlesex, ON N0M 2K0New ConstructionMLS ID #X13011780, EXP REALTY. TRREB
- C$595,0003 bd3 ba-- sqft158 Broadway St, North Middlesex, ON N0M 2K0For SaleMLS ID #X13613396, RE/MAX ICON REALTY. TRREB
- C$499,9002 bd2 ba-- sqft192 William St W, North Middlesex, ON N0M 2K0For SaleMLS ID #X13689420, eXp Realty. TRREB
- C$854,0004 bd3 ba-- sqft204 Merritt Ct, North Middlesex, ON N0M 2K0New ConstructionMLS ID #X13111332, EXP REALTY. TRREB
- C$799,9003 bd2 ba-- sqft7 Spruce Cres, North Middlesex, ON N0M 2K0New ConstructionMLS ID #X12428107, SUTTON GROUP - SELECT REALTY. TRREB
- C$699,0003 bd2 ba-- sqft35924B Corbett Rd, North Middlesex, ON N0M 2K0For SaleMLS ID #X8300568, SUTTON GROUP - SELECT REALTY. TRREB
- C$599,9002 bd2 ba-- sqft193 Catherine St, North Middlesex, ON N0M 2K0New ConstructionMLS ID #X13543232, ROYAL LEPAGE TRILAND REALTY. TRREB
- C$579,9002 bd2 ba-- sqft189 Catherine St, North Middlesex, ON N0M 2K0New ConstructionMLS ID #X13543236, ROYAL LEPAGE TRILAND REALTY. TRREB
- C$667,1683 bd3 ba-- sqft115 Atkinson St, North Middlesex, ON N0M 1A0For SaleMLS ID #X13095194, CENTURY 21 FIRST CANADIAN CORP.. TRREB
- C$662,7443 bd3 ba-- sqft107 Sheldabren St, North Middlesex, ON N0M 1A0New ConstructionMLS ID #X13135550, CENTURY 21 FIRST CANADIAN CORP.. TRREB
- C$665,9004 bd2 ba-- sqft10161 Andrea St, Lambton Shores, ON N0M 2L0For SaleMLS ID #X13677998, EASY LIST REALTY LTD.. TRREB
- C$629,9003 bd3 ba-- sqft30 Sheldabren St, North Middlesex, ON N0M 1A0New ConstructionMLS ID #X13594864, CENTURY 21 FIRST CANADIAN CORP.. TRREB
- C$899,9004 bd4 ba-- sqft110 Sheldabren St, North Middlesex, ON N0M 1A0For SaleMLS ID #X13697794, CENTURY 21 FIRST CANADIAN CORP.. TRREB
- C$749,9003 bd2 ba-- sqft78 Queen St, North Middlesex, ON N0M 1A0For SaleMLS ID #X13041112, CENTURY 21 FIRST CANADIAN CORP.. TRREB
- C$755,6643 bd3 ba-- sqft15 Doerr Ct, North Middlesex, ON N0M 1A0For SaleMLS ID #X13203974, CENTURY 21 FIRST CANADIAN CORP.. TRREB
- C$699,9002 bd2 ba-- sqft170 Watts Dr S, Lucan Biddulph, ON N0M 2J0For SaleMLS ID #X13675342, RE/MAX CENTRE CITY REALTY INC.. TRREB
