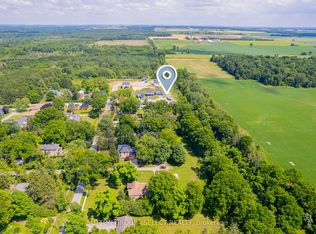
Welcome to 204 Merritt Ave in Parkhill - the stunning "Exhale" model by XO Homes. This brand-new custom build offers over 2,200 sq ft of thoughtfully designed living space with 4 spacious bedrooms, 2.5 bathrooms, and every upgrade you actually want already included. From the moment you walk in, you'll notice the elevated finishes, open-concept layout, natural light, and designer touches throughout. The chef inspired kitchen flows seamlessly into the living and dining space, making this home ideal for entertaining or busy family life. The unfinished basement with a separate private entrance creates incredible potential for a future in-law suite, income opportunity, or multi-generational setup. And the real showstopper? Your backyard backs directly onto a peaceful forested area - giving you privacy, tranquility, and the feeling of escaping the city while still being close to everything.
For sale
C$829,900
204 Merritt Ct, North Middlesex, ON N0M 2K0
4beds
Single Family Residence
Built in 2025
435 Square Feet Lot
$-- Zestimate®
C$--/sqft
C$-- HOA
What's special
Elevated finishesOpen-concept layoutNatural lightDesigner touches throughoutChef inspired kitchen
- 6 days
- 1
- 0
Zillow last checked:
Listing updated:
Listed by:
Courtney Levert, Sales Person,
Exp Realty, Brokerage (London/Sarnia) Brokerage
Source: Windsor-Essex County AOR,MLS®#: 26025139 Originating MLS®#: Sarnia-Lambton Association of REALTORS®
Originating MLS®#: Sarnia-Lambton Association of REALTORS®Facts & features
Interior
Bedrooms & bathrooms
- Bedrooms: 4
- Bathrooms: 3
- Full bathrooms: 2
- 1/2 bathrooms: 1
Heating
- Natural Gas, Forced Air
Cooling
- Central Air
Appliances
- Included: Gas Water Heater
Features
- Basement: Full,Unfinished
Property
Parking
- Total spaces: 2
- Parking features: Double Width Or More Drive, Double Garage, Attached
- Attached garage spaces: 2
- Has uncovered spaces: Yes
Features
- Levels: Two
- Frontage length: 50.19
Lot
- Size: 435 Square Feet
- Features: Acreage Info (Unknown)
Details
- Parcel number: 096360203
- Zoning: R1
Construction
Type & style
- Home type: SingleFamily
- Property subtype: Single Family Residence
Materials
- Aluminum/Vinyl, Concrete/Stucco
- Foundation: Concrete Perimeter
- Roof: Asphalt Shingle
Condition
- Year built: 2025
Utilities & green energy
- Sewer: Sanitary
- Water: Municipal Water
- Utilities for property: Water Connected, Sewer Connected
Community & HOA
Location
- Region: North Middlesex
Financial & listing details
- Annual tax amount: C$4,731
- Date on market: 10/13/2026
- Ownership: Freehold
Price history
| Date | Event | Price |
|---|---|---|
| 10/13/2026 | Listed for sale | C$829,900 |
Source:  Windsor-Essex County AOR #26025139 Report a problem Windsor-Essex County AOR #26025139 Report a problem | ||
Public tax history
Tax history is unavailable.
Climate risks
Neighborhood: N0M
Nearby schools
GreatSchools rating
No schools nearby
We couldn't find any schools near this home.
Similar homes
- C$799,9003 bd2 ba-- sqft7 Spruce Cres, North Middlesex, ON N0M 2K0New Construction
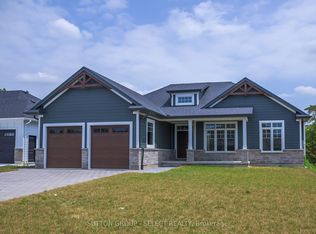 MLS ID #X12428107, SUTTON GROUP - SELECT REALTY. TRREB
 - C$499,9002 bd2 ba-- sqft192 William St W, North Middlesex, ON N0M 2K0For Sale
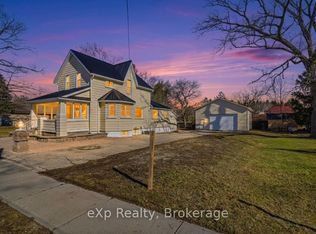 MLS ID #X13689420, eXp Realty. TRREB
 - C$599,9002 bd2 ba-- sqft193 Catherine St, North Middlesex, ON N0M 2K0New Construction
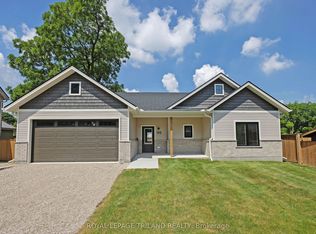 MLS ID #X13543232, ROYAL LEPAGE TRILAND REALTY. TRREB
 - C$819,9003 bd3 ba-- sqft102 Timberwalk Trl, Middlesex Centre, ON N0M 2A0For Sale
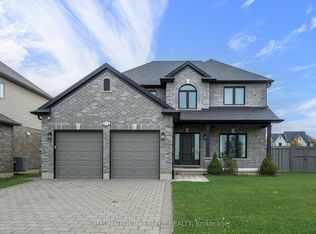 MLS ID #X14081430, SUTTON GROUP - SELECT REALTY. TRREB
