Welcome to 110 Sheldabren Street, this beautifully appointed storey home in the growing community of Ailsa Craig, offers exceptional curb appeal and set on a premium 50 ft lot backing onto open farmland with no rear neighbours and almost 3000 sqft of finished space. From the moment you step into the large, welcoming foyer, you'll appreciate the thoughtful design and quality finishes throughout. The open-concept main floor features 9 ft ceilings, expansive windows that flood the space with natural light, and a warm, inviting family room complete with an electric fireplace. The kitchen is both stylish and functional, showcasing granite countertops, a pantry, and seamless flow for everyday living and entertaining. A convenient powder room and laundry/mudroom complete the main level. Upstairs offers a versatile loft space-perfect for a home office, reading nook, or additional living area-along with two well-sized secondary bedrooms and a full 4-piece bathroom. The spacious primary suite is a true retreat, featuring a walk-in closet and a beautifully finished ensuite with an impressive double shower. The fully finished basement adds valuable living space with a rec room, bedroom, and full bathroom-ideal for guests, teens, or extended family. Enjoy outdoor living with a covered back deck, concrete pad, and uninterrupted country views. The impressive 3-car garage with tandem access to the backyard provides incredible flexibility for storage, hobbies, or easy backyard access. A perfect blend of style, space, and setting. You're just 20 minutes to north London, 15 minutes to Strathroy, and 25 minutes to the beautiful shores of Lake Huron.
For sale
C$849,900
110 Sheldabren St, North Middlesex, ON N0M 1A0
4beds
4baths
Single Family Residence
Built in ----
5,623 Square Feet Lot
$-- Zestimate®
C$--/sqft
C$-- HOA
What's special
Exceptional curb appealLarge welcoming foyerOpen-concept main floorWarm inviting family roomElectric fireplaceGranite countertopsConvenient powder room
- 60 days
- 7
- 0
Zillow last checked:
Listing updated:
Listed by:
CENTURY 21 FIRST CANADIAN CORP.
Source: TRREB,MLS®#: X13697794 Originating MLS®#: London and St. Thomas Association of REALTORS
Originating MLS®#: London and St. Thomas Association of REALTORSFacts & features
Interior
Bedrooms & bathrooms
- Bedrooms: 4
- Bathrooms: 4
Primary bedroom
- Level: Second
- Dimensions: 5.33 x 4.57
Bedroom 2
- Level: Second
- Dimensions: 3.57 x 3.51
Bedroom 3
- Level: Second
- Dimensions: 3.57 x 3.51
Bedroom 4
- Level: Basement
- Dimensions: 3.96 x 4.27
Dining room
- Level: Main
- Dimensions: 4.22 x 3.05
Great room
- Level: Main
- Dimensions: 4.22 x 4.18
Kitchen
- Level: Main
- Dimensions: 4.22 x 3.05
Living room
- Level: Basement
- Dimensions: 8.84 x 4.88
Other
- Level: Second
- Dimensions: 6.1 x 3.29
Heating
- Forced Air, Gas
Cooling
- Central Air
Appliances
- Included: Water Heater Owned, Instant Hot Water
Features
- ERV/HRV
- Basement: Finished
- Has fireplace: Yes
- Fireplace features: Family Room, Electric
Interior area
- Living area range: 2000-2500 null
Property
Parking
- Total spaces: 7
- Parking features: Private Double, Garage Door Opener
- Has garage: Yes
Features
- Stories: 2
- Patio & porch: Porch, Deck
- Pool features: None
Lot
- Size: 5,623 Square Feet
Details
- Parcel number: 096500353
- Other equipment: Sump Pump
Construction
Type & style
- Home type: SingleFamily
- Property subtype: Single Family Residence
Materials
- Brick, Vinyl Siding
- Foundation: Poured Concrete
- Roof: Asphalt Shingle
Utilities & green energy
- Sewer: Sewer
Community & HOA
Location
- Region: North Middlesex
Financial & listing details
- Annual tax amount: C$5,489
- Date on market: 8/20/2026
Price history
Price history is unavailable.
Public tax history
Tax history is unavailable.
Climate risks
Neighborhood: N0M
Nearby schools
GreatSchools rating
No schools nearby
We couldn't find any schools near this home.
- C$619,9003 bd3 ba-- sqft30 Sheldabren St, North Middlesex, ON N0M1A0New Construction

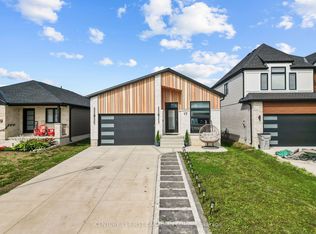
- C$729,9005 bd3 ba-- sqft17 Sheldabren St, North Middlesex, ON N0M1A0For Sale
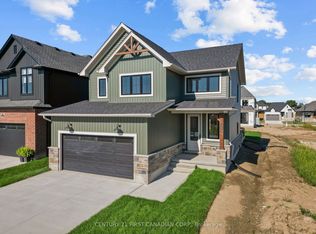
- C$649,9003 bd3 ba-- sqft107 Sheldabren St, North Middlesex, ON N0M1A0New Construction
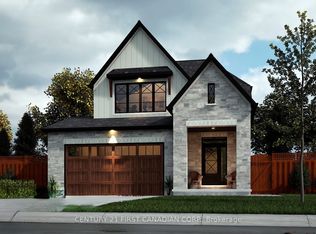
- C$629,9003 bd3 ba-- sqft16 Sheldabren St, North Middlesex, ON N0M1A0For Sale
Similar homes
- C$729,9005 bd3 ba-- sqft17 Sheldabren St, North Middlesex, ON N0M 1A0For SaleMLS ID #X13815684, CENTURY 21 FIRST CANADIAN CORP.. TRREB
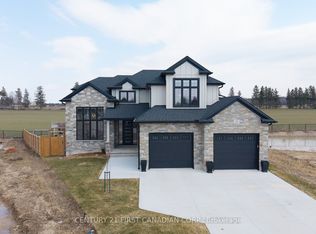
- C$999,9005 bd4 ba-- sqft24 Postma Cres, North Middlesex, ON N0M 1A0For Sale
 MLS ID #X13778606, CENTURY 21 FIRST CANADIAN CORP.. TRREB
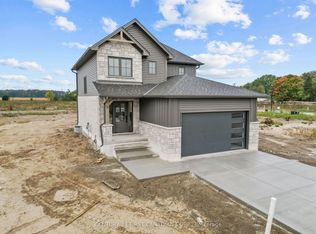
 - C$654,9003 bd3 ba-- sqft5 Doerr Ct, North Middlesex, ON N0M 1A0New Construction
 MLS ID #X13857012, CENTURY 21 FIRST CANADIAN CORP.. TRREB
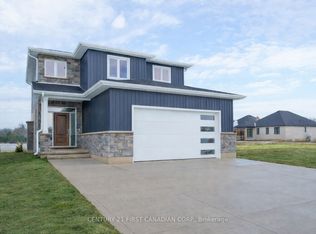
 - C$684,9003 bd3 ba-- sqft115 Atkinson St, North Middlesex, ON N0M 1A0New Construction
 MLS ID #X13848378, CENTURY 21 FIRST CANADIAN CORP.. TRREB
