OPEN HOUSE EVERY SAT. & SUN 1-4PM --PRICE REFLECTS HST REBATE / MOVE IN READY - Welcome to this exceptional interior-unit bungalow condo, where refined craftsmanship and modern elegance come together in the heart of Ailsa Craig. Thoughtfully designed with a focus on quality and detail, this residence offers sophisticated single-floor living with a seamless open-concept layout. Featuring 3 generously sized bedrooms and 3 beautifully appointed bathrooms, this home delivers both comfort and elevated design. The fully finished lower level extends the living space, offering a versatile retreat ideal for entertaining, guests, or a private lounge. At the heart of the home, the designer kitchen showcases premium quartz countertops, rich wood cabinetry. Where style and function come together to create a truly impressive culinary space. Throughout, luxury vinyl flooring provides a durable yet upscale finish, complementing the home's cohesive and polished aesthetic. Every element of this residence has been carefully curated to offer a balance of luxury, comfort, and low-maintenance living-an outstanding opportunity to experience upscale condo living in one of Ailsa Craig's most desirable communities. Taxes and assessed value yet to be determined. Note: Photos and/or virtual tour are from a previously built model and are for illustration purposes only - some finishes & upgrades shown may not be included in standard specs.
New construction
C$584,900
32 Postma Cres #11, North Middlesex, ON N0M 1A0
3beds
3baths
Townhouse
Built in ----
3,845 Square Feet Lot
$-- Zestimate®
C$--/sqft
C$-- HOA
What's special
Refined craftsmanshipModern eleganceSophisticated single-floor livingSeamless open-concept layoutFully finished lower levelDesigner kitchenPremium quartz countertops
- 131 days
- 1
- 0
Zillow last checked:
Listing updated:
Listed by:
CENTURY 21 FIRST CANADIAN CORP.
Source: TRREB,MLS®#: X13432560 Originating MLS®#: London and St. Thomas Association of REALTORS
Originating MLS®#: London and St. Thomas Association of REALTORSFacts & features
Interior
Bedrooms & bathrooms
- Bedrooms: 3
- Bathrooms: 3
Primary bedroom
- Level: Main
- Dimensions: 3.72 x 4.27
Bedroom 2
- Level: Main
- Dimensions: 2.96 x 3.54
Bedroom 3
- Level: Basement
- Dimensions: 4.3 x 3.35
Dining room
- Level: Main
- Dimensions: 3.35 x 3.6
Great room
- Level: Main
- Dimensions: 6 x 4.27
Kitchen
- Level: Main
- Dimensions: 2.62 x 4.22
Recreation
- Level: Basement
- Dimensions: 5.24 x 7.65
Heating
- Forced Air, Gas
Cooling
- Central Air
Appliances
- Included: Instant Hot Water
Features
- ERV/HRV
- Basement: Partially Finished
- Has fireplace: Yes
- Fireplace features: Family Room
Interior area
- Living area range: 1100-1500 null
Video & virtual tour
Property
Parking
- Total spaces: 3.5
- Parking features: Private Double
- Has garage: Yes
Features
- Patio & porch: Deck, Porch
- Pool features: None
Lot
- Size: 3,845 Square Feet
- Features: Library, Park, Rec./Commun.Centre
Details
- Parcel number: 098070011
- Other equipment: Sump Pump
Construction
Type & style
- Home type: Townhouse
- Architectural style: Bungalow
- Property subtype: Townhouse
Materials
- Brick, Vinyl Siding
- Foundation: Poured Concrete
- Roof: Asphalt Shingle
Condition
- New construction: Yes
Utilities & green energy
- Sewer: Sewer
Community & HOA
Location
- Region: North Middlesex
Financial & listing details
- Date on market: 6/11/2026
Price history
Price history is unavailable.
Public tax history
Tax history is unavailable.
Climate risks
Neighborhood: N0M
Nearby schools
GreatSchools rating
No schools nearby
We couldn't find any schools near this home.
- C$599,9003 bd3 ba-- sqft34 Postma Cres, North Middlesex, ON N0M1A0New Construction
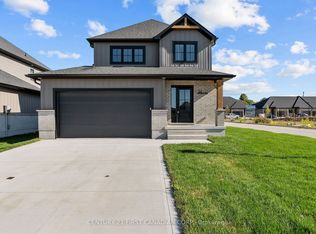
- C$596,4603 bd2 ba-- sqft29 Sheldabren St, North Middlesex, ON N0M1A0For Sale

- C$606,5003 bd3 ba-- sqft11 Postma Cres, North Middlesex, ON N0M1A0New Construction

- C$999,9005 bd4 ba-- sqft24 Postma Cres, North Middlesex, ON N0M1A0For Sale
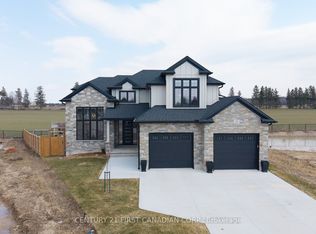
Similar homes
- C$599,1153 bd3 ba-- sqft56 Postma Cres, North Middlesex, ON N0M 1A0New Construction
 MLS ID #X13821902, CENTURY 21 FIRST CANADIAN CORP.. TRREB
 - C$524,9004 bd3 ba-- sqft119 James St, North Middlesex, ON N0M 1A0New Construction
 MLS ID #X13711720, COLDWELL BANKER DAWNFLIGHT REALTY BROKERAGE. TRREB
 - C$524,9004 bd3 ba-- sqft117 James St, North Middlesex, ON N0M 1A0New ConstructionMLS ID #X13711716, COLDWELL BANKER DAWNFLIGHT REALTY BROKERAGE. TRREB
- C$599,9003 bd3 ba-- sqft34 Postma Cres, North Middlesex, ON N0M 1A0New ConstructionMLS ID #X13728990, CENTURY 21 FIRST CANADIAN CORP.. TRREB
