OPEN HOUSE EVERY SAT. & SUN. 1-4PM -MOVE IN READY - Colden Homes Inc. is proud to introduce The Dale Model a warm and welcoming 2-storey family home thoughtfully designed for the moments that matter most. Offering 1,618 square feet of beautifully planned living space, this home blends comfort, functionality, and small-town charm, creating the perfect place to put down roots and make lasting memories. Nestled in the growing community of Ausable Bluffs, this home offers the lifestyle so many families are searching for - safe streets where kids can ride their bikes, excellent local schools, friendly neighbours, and the feeling of truly belonging. Here, you can enjoy the peace of small-town living while still being just 20 minutes north of London, 15 minutes east of Strathroy, and only 25 minutes from the beautiful shores of Lake Huron. Inside, the main floor is designed for everyday family life, featuring a spacious great room that flows seamlessly into the dinette and kitchen, the perfect gathering place for busy mornings, family dinners, and holiday celebrations. A convenient 2-piece powder room completes the main level. Upstairs, you'll find three spacious bedrooms, including a peaceful primary retreat complete with a walk-in closet and private 3-piece ensuite. Two additional bedrooms and a full 4-piece bathroom provide plenty of room for growing families, overnight guests, or a dedicated home office. Built with quality craftsmanship and modern efficiency in mind, additional features include Quartz countertops, high energy-efficient systems, a 200 Amp electrical panel, sump pump, concrete driveway, and a fully sodded lot - offering both beauty and peace of mind for years to come. Taxes & Assessed Value yet to be determined. List price reflects the Government HST rebate, subject to buyer qualification.
New construction
C$599,900
34 Postma Cres, North Middlesex, ON N0M 1A0
3beds
3baths
Single Family Residence
Built in ----
4,510 Square Feet Lot
$-- Zestimate®
C$--/sqft
C$-- HOA
What's special
Three spacious bedroomsPeaceful primary retreatWalk-in closetDedicated home officeQuartz countertopsFully sodded lot
- 39 days
- 2
- 0
Zillow last checked:
Listing updated:
Listed by:
CENTURY 21 FIRST CANADIAN CORP.
Source: TRREB,MLS®#: X13728990 Originating MLS®#: London and St. Thomas Association of REALTORS
Originating MLS®#: London and St. Thomas Association of REALTORSFacts & features
Interior
Bedrooms & bathrooms
- Bedrooms: 3
- Bathrooms: 3
Primary bedroom
- Level: Second
- Dimensions: 4.02 x 4.27
Bedroom 2
- Level: Second
- Dimensions: 3.51 x 3.45
Bedroom 3
- Level: Second
- Dimensions: 3.51 x 3.45
Dining room
- Level: Main
- Dimensions: 3.66 x 2.9
Family room
- Level: Main
- Dimensions: 5.08 x 3.66
Kitchen
- Level: Main
- Dimensions: 3.23 x 4.06
Heating
- Forced Air, Gas
Cooling
- Central Air
Appliances
- Included: Instant Hot Water
Features
- ERV/HRV
- Basement: Full,Unfinished
- Has fireplace: No
Interior area
- Living area range: 1500-2000 null
Video & virtual tour
Property
Parking
- Total spaces: 4
- Parking features: Private Double, Garage Door Opener
- Has garage: Yes
Features
- Stories: 2
- Patio & porch: Porch
- Pool features: None
Lot
- Size: 4,510 Square Feet
- Features: Library, Park, Rec./Commun.Centre, Rectangular Lot
Details
- Parcel number: 096500333
- Other equipment: Sump Pump
Construction
Type & style
- Home type: SingleFamily
- Property subtype: Single Family Residence
Materials
- Vinyl Siding, Brick
- Foundation: Poured Concrete
- Roof: Asphalt Shingle
Condition
- New construction: Yes
Utilities & green energy
- Sewer: Sewer
Community & HOA
Location
- Region: North Middlesex
Financial & listing details
- Date on market: 8/31/2026
Price history
Price history is unavailable.
Public tax history
Tax history is unavailable.
Climate risks
Neighborhood: N0M
Nearby schools
GreatSchools rating
No schools nearby
We couldn't find any schools near this home.
- C$596,4603 bd2 ba-- sqft29 Sheldabren St, North Middlesex, ON N0M1A0For Sale

- C$584,9003 bd3 ba-- sqft32 Postma Cres #11, North Middlesex, ON N0M1A0New Construction
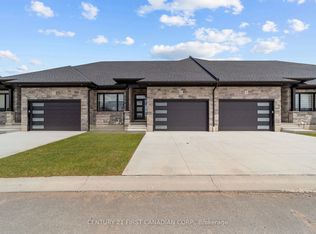
- C$606,5003 bd3 ba-- sqft11 Postma Cres, North Middlesex, ON N0M1A0New Construction

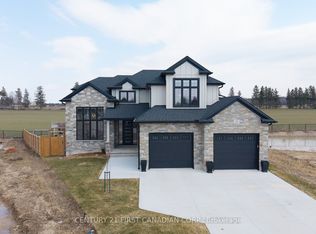
- C$999,9005 bd4 ba-- sqft24 Postma Cres, North Middlesex, ON N0M1A0For Sale
Similar homes
- C$599,1153 bd3 ba-- sqft56 Postma Cres, North Middlesex, ON N0M 1A0New Construction
 MLS ID #X13821902, CENTURY 21 FIRST CANADIAN CORP.. TRREB
 - C$599,9003 bd2 ba-- sqft7 Postma Cres, North Middlesex, ON N0M 1A0For Sale
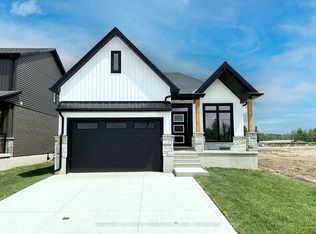 MLS ID #X13793820, CENTURY 21 FIRST CANADIAN CORP.. TRREB
 - C$619,9003 bd3 ba-- sqft30 Sheldabren St, North Middlesex, ON N0M 1A0New Construction
 MLS ID #X13831054, CENTURY 21 FIRST CANADIAN CORP.. TRREB
 - C$654,9003 bd3 ba-- sqft5 Doerr Ct, North Middlesex, ON N0M 1A0New Construction
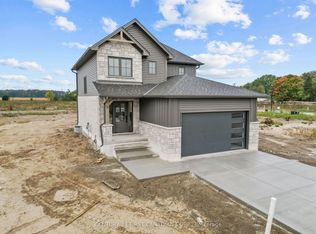 MLS ID #X13857012, CENTURY 21 FIRST CANADIAN CORP.. TRREB
