FULL APPLIANCE PACKAGE INCLUDED UNTIL OCT.31/26 - HST REBATE PRICING // MOVE-IN-READY - The 'Harper' model by VanderMolen Homes. This 3 bedroom bungalow boasts a 1676 sqft floor plan with attached 2 car garage & covered front porch. Open concept kitchen/dinette & great room conveniently leading to the back yard with covered area. The spacious & bright primary bedroom offers a large walk-in closet & 5 pc ensuite. Two more generous sized bedrooms, 4 pc bathroom, & a laundry room for convenience. Discover the community of Ailsa Craig, situated just 20 minutes north of London and 15 minutes to east of Strathroy. This growing town has everything you need within a 5 minutes walk. A grocery store, LCBO, pharmacy, hardware store, library, restaurant, post office, playground and a massive community park with a splash pad, skate park, baseball diamond and a community centre. Taxes and assessed value to be determined. List price reflects the Government HST rebate. HST is included, with all eligible rebates assigned to the builder. Purchase price is subject to buyer qualification for applicable rebates.
For sale
C$749,900
78 Queen St, North Middlesex, ON N0M 1A0
3beds
2baths
Single Family Residence
Built in ----
0 Square Feet Lot
$-- Zestimate®
C$--/sqft
C$-- HOA
What's special
Covered front porchLarge walk-in closetLaundry room for convenience
- 178 days
- 1
- 0
Zillow last checked:
Listing updated:
Listed by:
CENTURY 21 FIRST CANADIAN CORP.
Source: TRREB,MLS®#: X13041112 Originating MLS®#: London and St. Thomas Association of REALTORS
Originating MLS®#: London and St. Thomas Association of REALTORSFacts & features
Interior
Bedrooms & bathrooms
- Bedrooms: 3
- Bathrooms: 2
Primary bedroom
- Level: Main
- Dimensions: 4.21 x 4.27
Bedroom 2
- Level: Main
- Dimensions: 3.08 x 3.6
Bedroom 3
- Level: Main
- Dimensions: 3.08 x 3.38
Dining room
- Level: Main
- Dimensions: 3.17 x 3.96
Great room
- Level: Main
- Dimensions: 4.27 x 5.18
Kitchen
- Level: Main
- Dimensions: 3.17 x 3.66
Heating
- Forced Air, Gas
Cooling
- Central Air
Features
- ERV/HRV
- Basement: Unfinished
- Has fireplace: No
Interior area
- Living area range: 1500-2000 null
Property
Parking
- Total spaces: 4
- Parking features: Private Double, Garage Door Opener
- Has garage: Yes
Features
- Patio & porch: Porch
- Pool features: None
Lot
- Size: 0 Square Feet
- Features: Library, Park, Rec./Commun.Centre, Rectangular Lot
Details
- Parcel number: 096740159
- Other equipment: Sump Pump
Construction
Type & style
- Home type: SingleFamily
- Architectural style: Bungalow
- Property subtype: Single Family Residence
Materials
- Brick, Vinyl Siding
- Foundation: Poured Concrete
- Roof: Asphalt Shingle
Utilities & green energy
- Sewer: Sewer
Community & HOA
Community
- Security: Carbon Monoxide Detector(s), Smoke Detector(s)
Location
- Region: North Middlesex
Financial & listing details
- Date on market: 4/24/2026
Price history
Price history is unavailable.
Public tax history
Tax history is unavailable.
Climate risks
Neighborhood: N0M
Nearby schools
GreatSchools rating
No schools nearby
We couldn't find any schools near this home.
- C$799,9004 bd3 ba-- sqft194 High St, North Middlesex, ON N0M1A0For Sale

- C$524,9004 bd3 ba-- sqft119 James St, North Middlesex, ON N0M1A0New Construction

- C$524,9004 bd3 ba-- sqft117 James St, North Middlesex, ON N0M1A0New Construction
- C$759,9004 bd2 ba-- sqft105 Craig St, North Middlesex, ON N0M1A0For Sale

Similar homes
- C$684,9003 bd3 ba-- sqft115 Atkinson St, North Middlesex, ON N0M 1A0New Construction
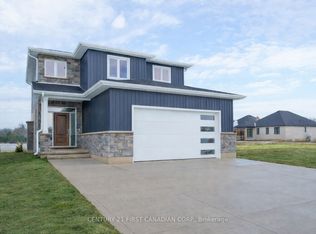 MLS ID #X13848378, CENTURY 21 FIRST CANADIAN CORP.. TRREB
 - C$729,9005 bd3 ba-- sqft17 Sheldabren St, North Middlesex, ON N0M 1A0For Sale
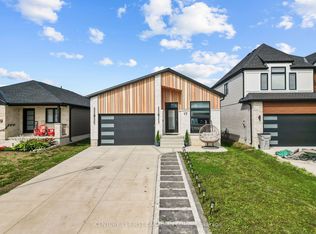 MLS ID #X13815684, CENTURY 21 FIRST CANADIAN CORP.. TRREB
 - C$654,9003 bd3 ba-- sqft5 Doerr Ct, North Middlesex, ON N0M 1A0New Construction
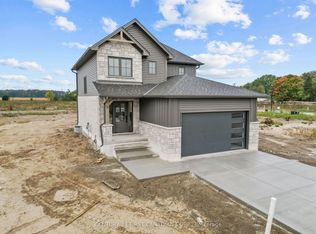 MLS ID #X13857012, CENTURY 21 FIRST CANADIAN CORP.. TRREB
 - C$619,9003 bd3 ba-- sqft30 Sheldabren St, North Middlesex, ON N0M 1A0New Construction
 MLS ID #X13831054, CENTURY 21 FIRST CANADIAN CORP.. TRREB
