Welcome home to 194 High Street in Ailsa Craig! An incredible opportunity to own a beautiful brick ranch that offers far more space than meets the eye! From the street, it's a beautiful brick ranch with fantastic curb appeal, but step inside and you'll discover over 4000 sq ft of thoughtfully designed living space that's perfect for a growing family or anyone who loves to entertain. The inviting covered front porch and striking peaked roofline create a wonderful first impression. Inside, the heart of the home is the stunning open-concept kitchen, dining, and family room, where soaring vaulted ceilings and a floor-to-ceiling stone gas fireplace make the space feel both grand and welcoming. The kitchen is designed for gathering, featuring a large centre island with double sink, granite countertops, wine rack, and plenty of cabinetry. Patio doors lead directly to the deck, making indoor-outdoor entertaining effortless. The spacious primary suite features a large walk-in closet and a convenient 3pc ensuite. The main floor also includes a generous 5pc bathroom and offers exciting flexibility. With simple minimal redesign, there's potential for up to 4 bedrooms on the main level. Add the existing lower-level bedroom, and this home could easily become a 5-bedroom home to suit your family's changing needs. You'll also love the practical touches, including central vac and a bright hot tub room with skylights that's the perfect place to unwind at the end of the day. Downstairs, there's room for everyone with an expansive great room, a rec room featuring a cozy gas fireplace, and an abundance of storage space. The oversized attached garage is equally impressive with in-floor heating, extra ceiling height, and an upper storage shelf. Homes with this much space and quality don't come along often. If you've been searching for a home that truly has room to grow while offering comfort, character, and thoughtful features throughout, 194 High St is one you won't want to miss.
For sale
C$799,900
194 High St, North Middlesex, ON N0M 1A0
4beds
3baths
Single Family Residence
Built in ----
0 Square Feet Lot
$-- Zestimate®
C$--/sqft
C$-- HOA
What's special
Beautiful brick ranchFantastic curb appealInviting covered front porchStriking peaked rooflineSoaring vaulted ceilingsFloor-to-ceiling stone gas fireplaceGranite countertops
- 94 days
- 2
- 0
Zillow last checked:
Listing updated:
Listed by:
KELLER WILLIAMS LIFESTYLES
Source: TRREB,MLS®#: X13560460 Originating MLS®#: London and St. Thomas Association of REALTORS
Originating MLS®#: London and St. Thomas Association of REALTORSFacts & features
Interior
Bedrooms & bathrooms
- Bedrooms: 4
- Bathrooms: 3
Heating
- Forced Air, Gas
Cooling
- Central Air
Appliances
- Included: Water Heater Owned
Features
- Central Vacuum, Primary Bedroom - Main Floor
- Basement: Finished,Full
- Has fireplace: Yes
- Fireplace features: Living Room, Family Room, Natural Gas, Recreation Room
Interior area
- Living area range: 2000-2500 null
Video & virtual tour
Property
Parking
- Total spaces: 7
- Parking features: Private Double, Inside Entrance, Garage Door Opener
- Has garage: Yes
Features
- Patio & porch: Deck
- Exterior features: Lighting
- Pool features: None
- Has spa: Yes
- Spa features: Hot Tub
- Waterfront features: None
Lot
- Size: 0 Square Feet
- Features: Arts Centre, Library, Park, Rec./Commun.Centre, School Bus Route, Rectangular Lot
Details
- Additional structures: Shed
- Parcel number: 096740080
- Other equipment: Sump Pump
Construction
Type & style
- Home type: SingleFamily
- Architectural style: Bungalow
- Property subtype: Single Family Residence
Materials
- Brick
- Foundation: Concrete, Block
- Roof: Shingle
Utilities & green energy
- Sewer: Sewer
Community & HOA
Location
- Region: North Middlesex
Financial & listing details
- Tax assessed value: C$359,000
- Annual tax amount: C$5,455
- Date on market: 7/14/2026
Price history
Price history is unavailable.
Public tax history
Tax history is unavailable.
Climate risks
Neighborhood: N0M
Nearby schools
GreatSchools rating
No schools nearby
We couldn't find any schools near this home.
- C$524,9004 bd3 ba-- sqft119 James St, North Middlesex, ON N0M1A0New Construction

- C$524,9004 bd3 ba-- sqft117 James St, North Middlesex, ON N0M1A0New Construction
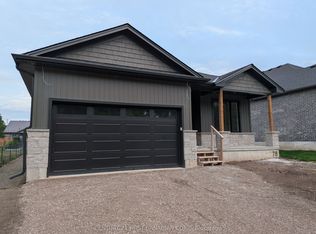
- C$749,9003 bd2 ba-- sqft78 Queen St, North Middlesex, ON N0M1A0For Sale
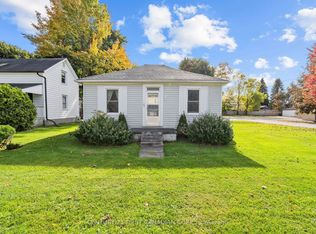
- C$429,9003 bd1 ba-- sqft163 George St, North Middlesex, ON N0M1A0For Sale
Similar homes
- C$759,9004 bd2 ba-- sqft105 Craig St, North Middlesex, ON N0M 1A0For Sale
 MLS ID #X13745452, Royal LePage Locations North. TRREB
 - C$599,9004 bd2 ba-- sqft8 Robin St, North Middlesex, ON N0M 1A0For Sale
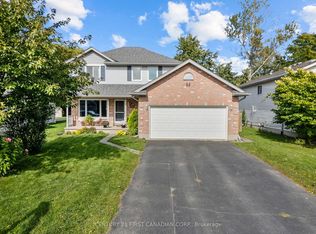 MLS ID #X14033540, CENTURY 21 FIRST CANADIAN CORP.. TRREB
 - C$849,9004 bd4 ba-- sqft110 Sheldabren St, North Middlesex, ON N0M 1A0For Sale
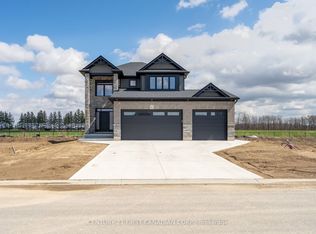 MLS ID #X13697794, CENTURY 21 FIRST CANADIAN CORP.. TRREB
 - C$749,9003 bd2 ba-- sqft78 Queen St, North Middlesex, ON N0M 1A0For SaleMLS ID #X13041112, CENTURY 21 FIRST CANADIAN CORP.. TRREB
