TO BE BUILT - Introducing the Heath Model by Morrison Homes, perfectly situated in the desirable Ausable Bluffs community of Ailsa Craig, on a premium-sized lot on Doerr Court. Boasting 1,993 sq. ft. of well-designed living space, this home delivers a seamless blend of modern style and practical everyday living.Step inside and you're welcomed by a spacious mudroom, ideal for keeping busy households organized. A unique and highly functional "grocery door" provides direct access to the pantry-making unloading groceries effortless.At the centre of the home, the kitchen is sure to impress, featuring upgraded quartz countertops, custom cabinetry extending to the ceiling, and generous workspace-perfect for both entertaining and day-to-day living. The open-concept main floor offers a bright, connected layout that brings together the kitchen, dining, and living areas into one inviting space.Upstairs, you'll find three generously sized bedrooms along with a full bathroom. The primary suite serves as a relaxing retreat, complete with a walk-in closet and a private ensuite showcasing a double vanity and a beautifully tiled shower. The second level provides flexibility for families, guests, or even a dedicated home office.Additional features include a double-car garage, contemporary finishes throughout, and the exceptional craftsmanship Morrison Homes is known for. Set within the growing Timber Ridge neighbourhood, this home offers a refined balance of comfort, functionality, and modern design-ready to be personalized to your lifestyle.Taxes and assessed value to be determined. List price reflects the Government HST rebate.. HST is included, with all eligible rebates assigned to the builder. Purchase price is subject to buyer qualification for applicable rebates.
For sale
C$755,664
15 Doerr Ct, North Middlesex, ON N0M 1A0
3beds
3baths
Single Family Residence
Built in ----
4,094 Square Feet Lot
$-- Zestimate®
C$--/sqft
C$-- HOA
What's special
- 141 days
- 2
- 0
Zillow last checked:
Listing updated:
Listed by:
CENTURY 21 FIRST CANADIAN CORP.
Source: TRREB,MLS®#: X13203974 Originating MLS®#: London and St. Thomas Association of REALTORS
Originating MLS®#: London and St. Thomas Association of REALTORSFacts & features
Interior
Bedrooms & bathrooms
- Bedrooms: 3
- Bathrooms: 3
Heating
- Forced Air, Gas
Cooling
- Central Air
Features
- ERV/HRV
- Basement: Unfinished
- Has fireplace: Yes
- Fireplace features: Insert, Electric
Interior area
- Living area range: 1500-2000 null
Property
Parking
- Total spaces: 4
- Parking features: Private Double, Garage Door Opener
- Has garage: Yes
Features
- Stories: 2
- Patio & porch: Porch
- Pool features: None
Lot
- Size: 4,094 Square Feet
- Features: Campground, Greenbelt/Conservation, Library, Rec./Commun.Centre, School Bus Route, Irregular Lot
Details
- Parcel number: 096500220
- Other equipment: Sump Pump
Construction
Type & style
- Home type: SingleFamily
- Property subtype: Single Family Residence
Materials
- Stone, Other
- Foundation: Poured Concrete
- Roof: Asphalt Shingle
Utilities & green energy
- Sewer: Sewer
Community & HOA
Location
- Region: North Middlesex
Financial & listing details
- Date on market: 5/27/2026
Price history
Price history is unavailable.
Public tax history
Tax history is unavailable.
Climate risks
Neighborhood: N0M
Nearby schools
GreatSchools rating
No schools nearby
We couldn't find any schools near this home.
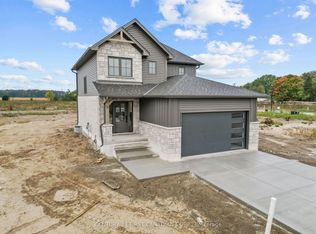
- C$654,9003 bd3 ba-- sqft5 Doerr Ct, North Middlesex, ON N0M1A0New Construction
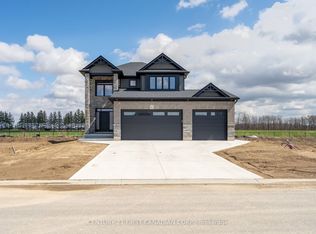
- C$849,9004 bd4 ba-- sqft110 Sheldabren St, North Middlesex, ON N0M1A0For Sale
- C$619,9003 bd3 ba-- sqft30 Sheldabren St, North Middlesex, ON N0M1A0New Construction

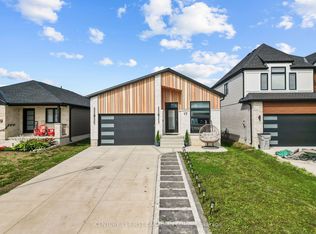
- C$729,9005 bd3 ba-- sqft17 Sheldabren St, North Middlesex, ON N0M1A0For Sale
Similar homes
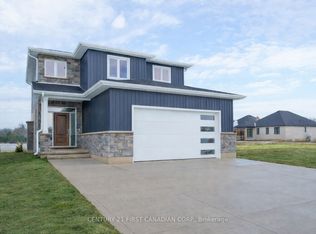
- C$684,9003 bd3 ba-- sqft115 Atkinson St, North Middlesex, ON N0M 1A0New Construction
 MLS ID #X13848378, CENTURY 21 FIRST CANADIAN CORP.. TRREB
 - C$654,9003 bd3 ba-- sqft5 Doerr Ct, North Middlesex, ON N0M 1A0New ConstructionMLS ID #X13857012, CENTURY 21 FIRST CANADIAN CORP.. TRREB
- C$849,9004 bd4 ba-- sqft110 Sheldabren St, North Middlesex, ON N0M 1A0For SaleMLS ID #X13697794, CENTURY 21 FIRST CANADIAN CORP.. TRREB
- C$599,1153 bd3 ba-- sqft56 Postma Cres, North Middlesex, ON N0M 1A0New Construction
 MLS ID #X13821902, CENTURY 21 FIRST CANADIAN CORP.. TRREB
