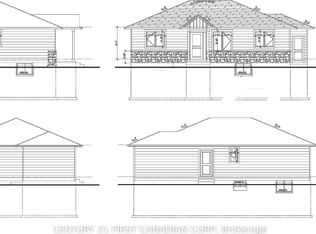
Welcome to The Taylor II, a beautifully designed 2,138 sq. ft. two-storey home TO BE BUILT by Vander Wielen Design & Build Inc., offering the perfect combination of style, functionality and comfortable family living in the desirable community of Lucan, located approx. 20 minutes from London and 30 mins to the scenic Grand Bend.The main floor welcomes you with a bright, open-concept design featuring a spacious Great Room, Dining Room and Kitchen with a large centre island and walk-in pantry, creating a functional and inviting space for everyday living and entertaining. Large patio doors and windows allow natural light to fill the home. Main-floor Study provides a quiet retreat or flexible space that can adapt to the needs of different families. A welcoming Foyer, Powder Room and Laundry Room complete the main level.The second floor offers four bedrooms and three full bathrooms, thoughtfully designed to provide comfort and privacy for the entire household. The Primary Bedroom features a large walk-in closet and private 5-piece ensuite. Three additional bedrooms with Bedroom 4 featuring its own private 3-piece bathroom, making it an ideal guest retreat. An additional full bathroom provides further convenience and independence for a busy household.The Taylor II has been a favourite among families for many years, thanks to its thoughtfully planned spaces and ability to accommodate many aspects of family life under one roof. Completing this home is a charming covered front porch, perfect for relaxing outdoors and enjoying the sunset, a backyard offering plenty of opportunity to create beautiful landscaping and outdoor living spaces. Located in a privileged setting within the community and steps from the local park, The Taylor II delivers the space, comfort, functionality and thoughtful design today's families are looking for. Note: The applicable HST rebate, once fully implemented, is already reflected in the listing price for eligible buyers.
New construction
C$769,900
158 Watts Dr Lot 48, Lucan Biddulph, ON N0M 2J0
4beds
4baths
5,807Square Feet
Unimproved Land
Built in ----
5,807 Square Feet Lot
$-- Zestimate®
C$--/sqft
C$-- HOA
What's special
- 16 hours |
- 2 |
- 0 |
Zillow last checked:
Listing updated:
Listed by:
CENTURY 21 FIRST CANADIAN CORP
Source: TRREB,MLS®#: X13673376 Originating MLS®#: London and St. Thomas Association of REALTORS
Originating MLS®#: London and St. Thomas Association of REALTORSFacts & features
Interior
Bedrooms & bathrooms
- Bedrooms: 4
- Bathrooms: 4
Primary bedroom
- Level: Upper
- Dimensions: 4.22 x 4.52
Bedroom 2
- Level: Upper
- Dimensions: 3.1 x 3.4
Bedroom 3
- Level: Upper
- Dimensions: 3.43 x 3.05
Bedroom 4
- Level: Upper
- Dimensions: 3.1 x 3.23
Other
- Level: Upper
- Dimensions: 1.6 x 2.9
Dining room
- Level: Main
- Dimensions: 3.66 x 3.35
Foyer
- Level: Main
- Dimensions: 1.63 x 2.21
Great room
- Level: Main
- Dimensions: 3.89 x 4.57
Kitchen
- Level: Main
- Dimensions: 3.84 x 4.29
Mud room
- Level: Main
- Dimensions: 1.55 x 3.56
Office
- Level: Main
- Dimensions: 3.23 x 3.05
Pantry
- Level: Main
- Dimensions: 1.22 x 1.22
Other
- Level: Main
- Dimensions: 1.55 x 1.98
Heating
- Forced Air
Cooling
- Central Air
Appliances
- Included: Instant Hot Water
Features
- ERV/HRV, Water Meter
- Basement: Unfinished
- Fireplace features: Electric, Living Room
Interior area
- Living area range: 2000-2500 null
Property
Parking
- Total spaces: 6
- Parking features: Lane
- Has garage: Yes
Features
- Patio & porch: Porch
- Has view: Yes
- View description: Trees/Woods
- Waterfront features: None
Lot
- Size: 5,807 Square Feet
- Features: Park, School, School Bus Route, Rec./Commun.Centre, Library, Other, Rectangular Lot
Details
- Parcel number: 097030556
- Other equipment: Sump Pump
Community & HOA
Location
- Region: Lucan Biddulph
Financial & listing details
- Date on market: 8/13/2026
Price history
Price history is unavailable.
Public tax history
Tax history is unavailable.
Climate risks
Neighborhood: N0M
Nearby schools
GreatSchools rating
No schools nearby
We couldn't find any schools near this home.
- C$709,9994 bd3 ba-- sqftLOT 26 Watts Dr, Lucan Biddulph, ON N0M2J0New Construction

- C$719,9992 bd2 ba-- sqftLOT 18 Watts Dr, Lucan Biddulph, ON N0M2J0New Construction

- C$817,0004 bd4 ba-- sqft161 Watts Dr, Lucan Biddulph, ON N0M2J0New Construction

- C$695,0004 bd3 ba-- sqft117 Watts Dr, Lucan Biddulph, ON N0M2J0New Construction

- C$716,5003 bd3 ba-- sqft114 Stuart Avenue Dr, Lucan Biddulph, ON N0M2J0New Construction
- C$769,9004 bd4 ba-- sqft108 Spencer Ave, Lucan Biddulph, ON N0M2J0For Sale
- C$1,9952 bd2 ba-- sqft33318 Richmond St #101, Lucan Biddulph, ON N0M2J0For Rent
- C$1,9001 bd1 ba-- sqft33318 Richmond St #208, Lucan Biddulph, ON N0M2J0For Rent
Similar homes
- C$549,9007.75 acres71034 Ausable Line, South Huron, ON N0M 1S4Lot/Land
 MLS ID #X13663046, COLDWELL BANKER DAWNFLIGHT REALTY BROKERAGE. TRREB
 - C$578,80010,043 sqft2146 Robbies Way, London, ON N6G 3X8Lot/Land
 MLS ID #X13647440, ROYAL LEPAGE TRILAND REALTY. TRREB
 - C$399,9000.49 acres4 Park Ln, Thames Centre, ON N0M 2P0Lot/Land
 MLS ID #X13576010, CENTURY 21 FIRST CANADIAN CORP. TRREB
 - C$399,9007,910 sqft1425 Adelaide St N, London, ON N5X 1K1Lot/Land
 MLS ID #X13616284, CENTURY 21 FIRST CANADIAN CORP. TRREB
 - C$599,9000 sqft4447 S Mill Cres, North Middlesex, ON N0M 1A0New ConstructionMLS ID #X13004010, ROYAL LEPAGE TRILAND REALTY. TRREB
- C$419,9000.52 acresLOT 8 Highbury Ave N, Middlesex Centre, ON N0M 1C0Lot/LandMLS ID #X12979740, HAZELTON REAL ESTATE INC.. TRREB
- C$399,0000 sqftLOT 3 Medway Rd, Middlesex Centre, ON N0M 1C0Lot/LandMLS ID #X13000946, HAZELTON REAL ESTATE INC.. TRREB
- C$419,9000 sqftLOT 16 Highbury Ave N, Middlesex Centre, ON N0M 1C0Lot/LandMLS ID #X13000760, HAZELTON REAL ESTATE INC.. TRREB
- C$475,0000.57 acres21839 Fairview Rd, Thames Centre, ON N0M 2P0Lot/LandMLS ID #X13240996, SUTTON GROUP PREFERRED REALTY INC.. TRREB
- C$995,000-- sqft459 Hale St, London, ON N5W 1G6Lot/LandMLS ID #X12802548, ROYAL LEPAGE TRILAND REALTY. TRREB
- C$999,0000 sqft225 Greenwood Ave, London, ON N6J 3G5Lot/LandMLS ID #X13420002, CENTURY 21 FIRST CANADIAN CORP. TRREB
- C$524,5002 sqft3859 Wardell Dr, Adelaide Metcalfe, ON N7G 3H7Lot/LandMLS ID #X13161632, CENTURY 21 FIRST CANADIAN CORP.. TRREB
- C$388,8009,806 sqft121 Riverside Dr, London, ON N6H 4R9Lot/LandMLS ID #X13017602, ROYAL LEPAGE TRILAND REALTY. TRREB
- C$475,0000 sqft21849 Fairview Rd, Thames Centre, ON N0M 2P0Lot/LandMLS ID #X13240984, SUTTON GROUP PREFERRED REALTY INC.. TRREB
