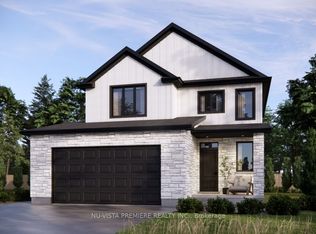
This property features a single-family home that spans approximately 1,842 sq ft. It includes 3 bedrooms and 2.5 bathrooms, office space, Kitchen, Dinette and Great Room interlinked with an open concept, this beautiful home features also the always desirable open to bellow foyer that only in bigger homes can be achieved however we have made that happened in this our " Linda" Layout, making it suitable for smaller families however offering all the checklist items. The location may be ideal for those who enjoy proximity to local amenities but are distant from the noise of a busy city, only a 20 min drive to the Maisonville Mall area and 45 min to Grand Bend Beach town. This carefully single-family residence built by Vander Wielen Design & Build Inc, offers the ideal space for family comfort or entertaining guests. Discover all the possibilities and benefits that a newly built home can bring to your life and loved ones, making this home your own master piece by adding your unique touch and vision. This charming single-family residence offers well-thought-out living areas and a backyard perfect for family gatherings. Located in this growing and friendly neighbourhood, you will enjoy all the amenities offered in town, from restaurants, super market, gas station, LCBO, nail parlour, hair dresser, Schools, Community centre, Community pool, dental offices, pharmacies, pet stores, veterinary clinic, hardware store, nursery centre, Soccer fields, Dominos Pizza, McDonalds, Dollarama, Canada Post, Service Canada office, and so much more. "Don't miss out on this incredible opportunity! Schedule a meeting today and open yourself to this magnetic town with nearby nature sites featuring a calm environment with the most beautiful sunset there is. Your perfect home awaits!. HST Rebate has been adjusted and is reflected in the listed price in accordance with the new temporarily HST Rebate regulations effective April 1, 2026. CONTACT Realtor for more details
New construction
C$716,500
114 Stuart Avenue Dr, Lucan Biddulph, ON N0M 2J0
3beds
3baths
Single Family Residence
Built in ----
6,486 Square Feet Lot
$-- Zestimate®
C$--/sqft
C$-- HOA
What's special
- 168 days |
- 2 |
- 0 |
Zillow last checked:
Listing updated:
Listed by:
CENTURY 21 FIRST CANADIAN CORP
Source: TRREB,MLS®#: X12795238 Originating MLS®#: London and St. Thomas Association of REALTORS
Originating MLS®#: London and St. Thomas Association of REALTORSFacts & features
Interior
Bedrooms & bathrooms
- Bedrooms: 3
- Bathrooms: 3
Primary bedroom
- Level: Upper
- Dimensions: 3.35 x 4.26
Bedroom 2
- Level: Upper
- Dimensions: 3.2 x 2.13
Bedroom 3
- Level: Upper
- Dimensions: 3.35 x 3.35
Bathroom
- Level: Upper
- Dimensions: 2.1 x 3.2
Other
- Level: Upper
- Dimensions: 3.35 x 3.35
Dining room
- Level: Main
- Dimensions: 2.74 x 4.44
Foyer
- Level: Main
- Dimensions: 1.82 x 1.82
Kitchen
- Level: Main
- Dimensions: 3.35 x 3.83
Living room
- Level: Main
- Dimensions: 4.01 x 4.44
Mud room
- Level: Main
- Dimensions: 2.92 x 1.65
Office
- Level: Main
- Dimensions: 3.18 x 4.59
Other
- Level: Main
- Dimensions: 2.92 x 3.08
Heating
- Forced Air, Gas
Cooling
- Central Air
Appliances
- Included: Water Heater
Features
- ERV/HRV, In-Law Capability, Water Meter, Floor Drain
- Basement: None
- Has fireplace: Yes
- Fireplace features: Electric
Interior area
- Living area range: 1500-2000 null
Property
Parking
- Total spaces: 6
- Parking features: Garage
- Has garage: Yes
Features
- Stories: 2
- Pool features: None
- Waterfront features: None
Lot
- Size: 6,486 Square Feet
- Features: School Bus Route, Library, Park, School, Rec./Commun.Centre
Details
- Parcel number: 097030545
- Other equipment: Sump Pump, Air Exchanger, Ventilation System
Construction
Type & style
- Home type: SingleFamily
- Property subtype: Single Family Residence
Materials
- Brick, Vinyl Siding
- Foundation: Concrete
- Roof: Asphalt Shingle
Condition
- New construction: Yes
Utilities & green energy
- Sewer: Sewer
Community & HOA
Location
- Region: Lucan Biddulph
Financial & listing details
- Date on market: 2/17/2026
C
CENTURY 21 FIRST CANADIAN CORP
By pressing Contact Agent, you agree that the real estate professional identified above may call/text you about your search, which may involve use of automated means and pre-recorded/artificial voices. You don't need to consent as a condition of buying any property, goods, or services. Message/data rates may apply. You also agree to our Terms of Use. Zillow does not endorse any real estate professionals. We may share information about your recent and future site activity with your agent to help them understand what you're looking for in a home.
Price history
Price history is unavailable.
Public tax history
Tax history is unavailable.
Climate risks
Neighborhood: N0M
Nearby schools
GreatSchools rating
No schools nearby
We couldn't find any schools near this home.
- C$958,8884 bd4 ba-- sqft155 Spencer Ave, Lucan Biddulph, ON N0M2J0For Sale

- C$774,0004 bd4 ba-- sqft162 Watts Dr, Lucan Biddulph, ON N0M2J0For Sale

- C$709,9994 bd3 ba-- sqftLOT 26 Watts Dr, Lucan Biddulph, ON N0M2J0New Construction

- C$738,0003 bd4 ba-- sqft160 Watts Dr, Lucan Biddulph, ON N0M2J0For Sale
- C$719,9992 bd2 ba-- sqftLOT 18 Watts Dr, Lucan Biddulph, ON N0M2J0New Construction
- C$817,0004 bd4 ba-- sqft161 Watts Dr, Lucan Biddulph, ON N0M2J0New Construction
- C$695,0004 bd3 ba-- sqft117 Watts Dr, Lucan Biddulph, ON N0M2J0New Construction
- C$670,0002 bd2 ba-- sqft170 Watts Dr S, Lucan Biddulph, ON N0M2J0For Sale
Similar homes
- C$695,0004 bd3 ba-- sqft117 Watts Dr, Lucan Biddulph, ON N0M 2J0New Construction
 MLS ID #X13072610, RE/MAX CENTRE CITY REALTY INC.. TRREB
 - C$709,9994 bd3 ba-- sqftLOT 26 Watts Dr, Lucan Biddulph, ON N0M 2J0New ConstructionMLS ID #X12966934, NU-VISTA PINNACLE REALTY BROKERAGE INC. TRREB
- C$738,0003 bd4 ba-- sqft160 Watts Dr, Lucan Biddulph, ON N0M 2J0For SaleMLS ID #X12888872, NU-VISTA PREMIERE REALTY INC.. TRREB
- C$719,9992 bd2 ba-- sqftLOT 18 Watts Dr, Lucan Biddulph, ON N0M 2J0New Construction
 MLS ID #X12966836, NU-VISTA PINNACLE REALTY BROKERAGE INC. TRREB
 - C$774,0004 bd4 ba-- sqft162 Watts Dr, Lucan Biddulph, ON N0M 2J0For SaleMLS ID #X12888832, NU-VISTA PREMIERE REALTY INC.. TRREB
- C$670,0002 bd2 ba-- sqft170 Watts Dr S, Lucan Biddulph, ON N0M 2J0For SaleMLS ID #X13072612, RE/MAX CENTRE CITY REALTY INC.. TRREB
- C$817,0004 bd4 ba-- sqft161 Watts Dr, Lucan Biddulph, ON N0M 2J0New ConstructionMLS ID #X13072746, RE/MAX CENTRE CITY REALTY INC.. TRREB
- C$676,0172 bd2 ba-- sqft134 Addison Ave, Lucan Biddulph, ON N0M 2J0For SaleMLS ID #X13207196, CENTURY 21 FIRST CANADIAN CORP.. TRREB
- C$711,4163 bd3 ba-- sqft301 Hastings St, North Middlesex, ON N0M 2K0New ConstructionMLS ID #X13011784, EXP REALTY. TRREB
- C$669,9003 bd3 ba-- sqft210 Bowman Dr, Middlesex Centre, ON N0M 2A0For SaleMLS ID #X12457168, NU-VISTA PINNACLE REALTY BROKERAGE INC. TRREB
- C$799,9004 bd4 ba-- sqft3029 Heardcreek Trl, London, ON N6G 2S7For SaleMLS ID #X13637972, CENTURY 21 FIRST CANADIAN CORP. TRREB
- C$649,9003 bd3 ba-- sqft206 Bowman Dr, Middlesex Centre, ON N0M 2A0For SaleMLS ID #X12457167, NU-VISTA PINNACLE REALTY BROKERAGE INC. TRREB
- C$799,9994 bd4 ba-- sqft957 Riverbend Rd, London, ON N6K 0J3For SaleMLS ID #X13637314, HOMELIFE PLATINUM REALTY INC.. TRREB
- C$640,6193 bd3 ba-- sqft30 Sheldabren St, North Middlesex, ON N0M 1A0New ConstructionMLS ID #X13594864, CENTURY 21 FIRST CANADIAN CORP.. TRREB
- C$667,1683 bd3 ba-- sqft115 Atkinson St, North Middlesex, ON N0M 1A0For SaleMLS ID #X13095194, CENTURY 21 FIRST CANADIAN CORP.. TRREB
- C$755,6643 bd3 ba-- sqft15 Doerr Ct, North Middlesex, ON N0M 1A0For SaleMLS ID #X13203974, CENTURY 21 FIRST CANADIAN CORP.. TRREB
- C$689,2924 bd3 ba-- sqft208 Merritt Ct, North Middlesex, ON N0M 2K0New ConstructionMLS ID #X13008406, EXP REALTY. TRREB
- C$669,9003 bd3 ba-- sqft194 Bowman Dr, Middlesex Centre, ON N0M 2A0New ConstructionMLS ID #X12453153, CENTURY 21 FIRST CANADIAN CORP. TRREB
- C$702,5663 bd2 ba-- sqft205 Merritt Ct, North Middlesex, ON N0M 2K0New ConstructionMLS ID #X13008774, EXP REALTY. TRREB
- C$749,9003 bd2 ba-- sqft78 Queen St, North Middlesex, ON N0M 1A0For SaleMLS ID #X13041112, CENTURY 21 FIRST CANADIAN CORP.. TRREB
