Welcome to the Xclaim, a beautifully crafted two-storey home designed for modern living and everyday comfort. This 3-bedroom layout offers thoughtful features throughout, starting with a bright, open-concept main floor that brings everyone together. The kitchen overlooks the living space and includes an island with a sink, a full wall of counter space with room for your fridge and stove, and a generous walk-in pantry-everything you need to cook, gather, and stay organized. Upstairs, you'll find 3 bedrooms and two full bathrooms, including a stunning 5-piece ensuite in the primary suite with a double vanity, walk-in shower, and stand-alone tub. The primary bedroom also features a spacious walk-in closet, while the second full bath serves the additional two bedrooms. A mudroom off the double-car garage adds convenience to your daily routine, and the covered front porch offers a warm welcome home. With a selection of lots still available-including options backing onto a peaceful ravine in this quiet court-there's still time to choose the perfect setting for your next build. **PLS NOTE: PRICE REFLECTS HST REBATE**
New construction
C$711,416
301 Hastings St, North Middlesex, ON N0M 2K0
3beds
3baths
Single Family Residence
Built in ----
8,145 Square Feet Lot
$-- Zestimate®
C$--/sqft
C$-- HOA
What's special
Bright open-concept main floorIsland with a sinkGenerous walk-in pantryDouble vanityWalk-in showerStand-alone tubDouble-car garage
- 95 days |
- 0 |
- 0 |
Zillow last checked:
Listing updated:
Listed by:
EXP REALTY
Source: TRREB,MLS®#: X13011784 Originating MLS®#: London and St. Thomas Association of REALTORS
Originating MLS®#: London and St. Thomas Association of REALTORSFacts & features
Interior
Bedrooms & bathrooms
- Bedrooms: 3
- Bathrooms: 3
Primary bedroom
- Level: Second
- Dimensions: 4.06 x 4.9
Bedroom 2
- Level: Second
- Dimensions: 4.06 x 3.15
Bedroom 3
- Level: Second
- Dimensions: 4.06 x 3.15
Bathroom
- Level: Second
- Dimensions: 1.52 x 2.87
Bathroom
- Level: Main
- Dimensions: 1.5 x 1.5
Great room
- Level: Main
- Dimensions: 4.39 x 4.09
Kitchen
- Level: Main
- Dimensions: 3.35 x 4.8
Laundry
- Level: Second
- Dimensions: 1.52 x 2.87
Heating
- Forced Air, Gas
Cooling
- Central Air
Features
- Basement: Full,Unfinished
- Has fireplace: Yes
- Fireplace features: Electric
Interior area
- Living area range: 1500-2000 null
Property
Parking
- Total spaces: 6
- Parking features: Private Double
- Has garage: Yes
Features
- Stories: 2
- Pool features: None
- Has view: Yes
- View description: Trees/Woods
- Waterfront features: None
Lot
- Size: 8,145 Square Feet
- Features: Cul de Sac/Dead End, Irregular Lot
Details
- Parcel number: 096360195
- Other equipment: Sump Pump
Construction
Type & style
- Home type: SingleFamily
- Property subtype: Single Family Residence
Materials
- Brick, Vinyl Siding
- Foundation: Poured Concrete
- Roof: Shingle
Condition
- New construction: Yes
Utilities & green energy
- Sewer: Sewer
Community & HOA
Location
- Region: North Middlesex
Financial & listing details
- Date on market: 4/17/2026
EXP REALTY
EXP REALTY
By pressing Contact Agent, you agree that the real estate professional identified above may call/text you about your search, which may involve use of automated means and pre-recorded/artificial voices. You don't need to consent as a condition of buying any property, goods, or services. Message/data rates may apply. You also agree to our Terms of Use. Zillow does not endorse any real estate professionals. We may share information about your recent and future site activity with your agent to help them understand what you're looking for in a home.
Price history
Price history is unavailable.
Public tax history
Tax history is unavailable.
Climate risks
Neighborhood: N0M
Nearby schools
GreatSchools rating
No schools nearby
We couldn't find any schools near this home.
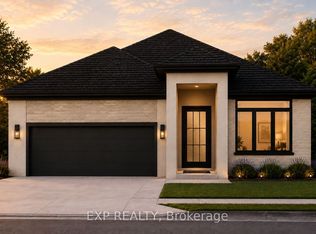
- C$737,9652 bd3 ba-- sqft303 Hastings St, North Middlesex, ON N0M2K0New Construction
- C$--4 bd3 ba2.2k sqft204 Eagle St, North Middlesex, ON N0M2K0Off Market
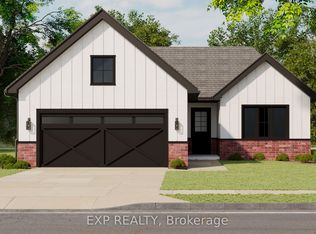
- C$702,5663 bd2 ba-- sqft205 Merritt Ct, North Middlesex, ON N0M2K0New Construction
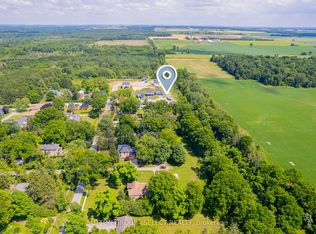
- C$199,9000.215 Square Feet200 Eagle St, North Middlesex, ON N0M2K0Lot/Land
- C$742,3893 bd3 ba-- sqft210 Merritt Ct, North Middlesex, ON N0M2K0New Construction
- C$689,2924 bd3 ba-- sqft208 Merritt Ct, North Middlesex, ON N0M2K0New Construction
- C$673,8942 bd2 ba-- sqft206 Merritt Ct, North Middlesex, ON N0M2K0New Construction
- C$880,9004 bd3 ba-- sqft204 Merritt Ct, North Middlesex, ON N0M2K0New Construction
Similar homes
- C$689,2924 bd3 ba-- sqft208 Merritt Ct, North Middlesex, ON N0M 2K0New Construction
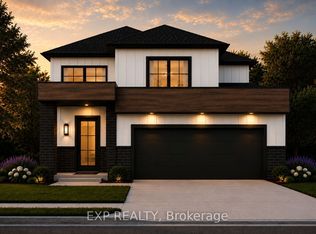 MLS ID #X13008406, EXP REALTY. TRREB
 - C$702,5663 bd2 ba-- sqft205 Merritt Ct, North Middlesex, ON N0M 2K0New ConstructionMLS ID #X13008774, EXP REALTY. TRREB
- C$742,3893 bd3 ba-- sqft210 Merritt Ct, North Middlesex, ON N0M 2K0New Construction
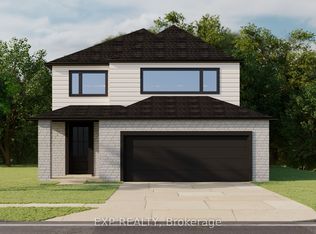 MLS ID #X13008776, EXP REALTY. TRREB
 - C$673,8942 bd2 ba-- sqft206 Merritt Ct, North Middlesex, ON N0M 2K0New Construction
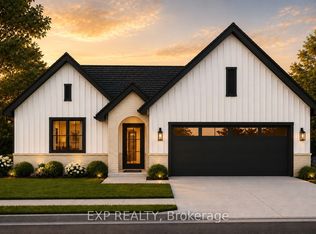 MLS ID #X13008404, EXP REALTY. TRREB
 - C$737,9652 bd3 ba-- sqft303 Hastings St, North Middlesex, ON N0M 2K0New ConstructionMLS ID #X13011780, EXP REALTY. TRREB
- C$599,9002 bd2 ba-- sqft193 Catherine St, North Middlesex, ON N0M 2K0New ConstructionMLS ID #X13543232, ROYAL LEPAGE TRILAND REALTY. TRREB
- C$579,9002 bd2 ba-- sqft189 Catherine St, North Middlesex, ON N0M 2K0New ConstructionMLS ID #X13543236, ROYAL LEPAGE TRILAND REALTY. TRREB
- C$799,9003 bd2 ba-- sqft7 Spruce Cres, North Middlesex, ON N0M 2K0New ConstructionMLS ID #X12428107, SUTTON GROUP - SELECT REALTY. TRREB
- C$699,0003 bd2 ba-- sqft35924B Corbett Rd, North Middlesex, ON N0M 2K0For SaleMLS ID #X8300568, SUTTON GROUP - SELECT REALTY. TRREB
- C$667,1683 bd3 ba-- sqft115 Atkinson St, North Middlesex, ON N0M 1A0For SaleMLS ID #X13095194, CENTURY 21 FIRST CANADIAN CORP.. TRREB
- C$755,6643 bd3 ba-- sqft15 Doerr Ct, North Middlesex, ON N0M 1A0For SaleMLS ID #X13203974, CENTURY 21 FIRST CANADIAN CORP.. TRREB
- C$662,7443 bd3 ba-- sqft107 Sheldabren St, North Middlesex, ON N0M 1A0New ConstructionMLS ID #X13135550, CENTURY 21 FIRST CANADIAN CORP.. TRREB
- C$749,9003 bd2 ba-- sqft78 Queen St, North Middlesex, ON N0M 1A0For SaleMLS ID #X13041112, CENTURY 21 FIRST CANADIAN CORP.. TRREB
- C$640,6193 bd3 ba-- sqft30 Sheldabren St, North Middlesex, ON N0M 1A0New ConstructionMLS ID #X13173548, CENTURY 21 FIRST CANADIAN CORP.. TRREB
- C$739,9993 bd3 ba-- sqft292 Walnut St, Lucan, ON N0M 2J0For SaleMLS ID #X13555142, CENTURY 21 FIRST CANADIAN CORP. TRREB
- C$640,6203 bd3 ba-- sqft5 Doerr Ct, North Middlesex, ON N0M 1A0For SaleMLS ID #X12713680, CENTURY 21 FIRST CANADIAN CORP.. TRREB
- C$614,0713 bd3 ba-- sqft14 Sheldabren St, North Middlesex, ON N0M 1A0For SaleMLS ID #X13131286, CENTURY 21 FIRST CANADIAN CORP.. TRREB
- C$716,5003 bd3 ba-- sqft114 Stuart Avenue Dr, Lucan Biddulph, ON N0M 2J0New ConstructionMLS ID #X12795238, CENTURY 21 FIRST CANADIAN CORP. TRREB
- C$729,9003 bd3 ba-- sqft10 Woodmere Path, Middlesex Centre, ON N0M 2A0For SaleMLS ID #X13550804, NU-VISTA PINNACLE REALTY BROKERAGE INC. TRREB
- C$685,0003 bd3 ba-- sqft150 Gilmour Dr, Lucan Biddulph, ON N0M 2J0For SaleMLS ID #X13521780, CENTURY 21 FIRST CANADIAN CORP. TRREB
