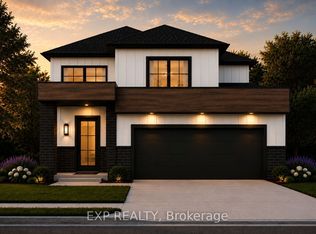
** TO BE BUILT - Xplore the joys of new home ownership with this efficient and thoughtfully designed bungalow. Perfectly suited for those who value both simplicity and style, this concise layout offers endless possibilities for creativity. With 2+ bedrooms and 2.5 bathrooms and 2 car garage (3 car garage is an option as well), the Xplore model provides the perfect canvas to tailor your living space to your unique needs. The open and flexible floor plan allows you to craft a home that fits your lifestyle, whether you're seeking a cozy retreat or a space for entertaining. With the option to finish the basement, the potential for additional living areas or storage makes this home even more versatile. No matter what stage of life you're in or what kind of lifestyle you're Xploring, this bungalow offers a comfortable and inviting space that can adapt to your needs. Discover the freedom and joy of home ownership with a design that encourages creativity and personalization. With XO Homes, every detail of your home can be tailored to your preferences. Choose from a variety of floor plans, each fully customizable to meet your unique needs. Don't miss this opportunity to live in a community that offers the perfect blend of tranquility and modern convenience. Come fall in love with Merritt Estates and build the home you've always dreamed of! **PLS NOTE: PRICE REFLECTS HST REBATE**
New construction
C$737,965
303 Hastings St, North Middlesex, ON N0M 2K0
2beds
3baths
Single Family Residence
Built in ----
0 Square Feet Lot
$-- Zestimate®
C$--/sqft
C$-- HOA
What's special
Comfortable and inviting space
- 100 days |
- 0 |
- 0 |
Zillow last checked:
Listing updated:
Listed by:
EXP REALTY
Source: TRREB,MLS®#: X13011780 Originating MLS®#: London and St. Thomas Association of REALTORS
Originating MLS®#: London and St. Thomas Association of REALTORSFacts & features
Interior
Bedrooms & bathrooms
- Bedrooms: 2
- Bathrooms: 3
Primary bedroom
- Level: Main
- Dimensions: 3.66 x 4.88
Bedroom 2
- Level: Main
- Dimensions: 2.9 x 3.96
Breakfast
- Level: Main
- Dimensions: 3.25 x 2.97
Dining room
- Level: Main
- Dimensions: 2.9 x 3.91
Great room
- Level: Main
- Dimensions: 3.43 x 8.13
Kitchen
- Level: Main
- Dimensions: 3.25 x 3.71
Heating
- Forced Air, Gas
Cooling
- Central Air
Features
- Basement: Full,Unfinished
- Has fireplace: Yes
- Fireplace features: Electric
Interior area
- Living area range: 1500-2000 null
Property
Parking
- Total spaces: 6
- Parking features: Private Double
- Has garage: Yes
Features
- Pool features: None
- Has view: Yes
- View description: Trees/Woods
Lot
- Size: 0 Square Feet
- Features: Cul de Sac/Dead End
Details
- Parcel number: 096360196
- Other equipment: Sump Pump
Construction
Type & style
- Home type: SingleFamily
- Architectural style: Bungalow
- Property subtype: Single Family Residence
Materials
- Brick, Vinyl Siding
- Foundation: Poured Concrete
- Roof: Shingle
Condition
- New construction: Yes
Utilities & green energy
- Sewer: Sewer
Community & HOA
Location
- Region: North Middlesex
Financial & listing details
- Date on market: 4/17/2026
EXP REALTY
EXP REALTY
By pressing Contact Agent, you agree that the real estate professional identified above may call/text you about your search, which may involve use of automated means and pre-recorded/artificial voices. You don't need to consent as a condition of buying any property, goods, or services. Message/data rates may apply. You also agree to our Terms of Use. Zillow does not endorse any real estate professionals. We may share information about your recent and future site activity with your agent to help them understand what you're looking for in a home.
Price history
Price history is unavailable.
Public tax history
Tax history is unavailable.
Climate risks
Neighborhood: N0M
Nearby schools
GreatSchools rating
No schools nearby
We couldn't find any schools near this home.
- C$711,4163 bd3 ba-- sqft301 Hastings St, North Middlesex, ON N0M2K0New Construction

- C$--4 bd3 ba2.2k sqft204 Eagle St, North Middlesex, ON N0M2K0Off Market
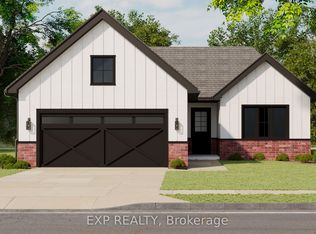
- C$702,5663 bd2 ba-- sqft205 Merritt Ct, North Middlesex, ON N0M2K0New Construction
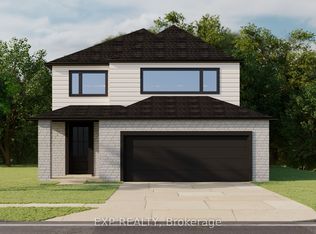
- C$742,3893 bd3 ba-- sqft210 Merritt Ct, North Middlesex, ON N0M2K0New Construction
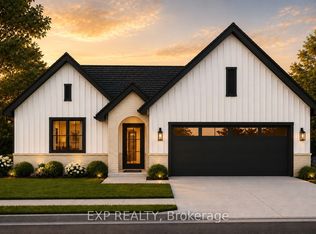
- C$689,2924 bd3 ba-- sqft208 Merritt Ct, North Middlesex, ON N0M2K0New Construction
- C$199,9000.215 Square Feet200 Eagle St, North Middlesex, ON N0M2K0Lot/Land
- C$673,8942 bd2 ba-- sqft206 Merritt Ct, North Middlesex, ON N0M2K0New Construction
- C$880,9004 bd3 ba-- sqft204 Merritt Ct, North Middlesex, ON N0M2K0New Construction
Similar homes
- C$742,3893 bd3 ba-- sqft210 Merritt Ct, North Middlesex, ON N0M 2K0New ConstructionMLS ID #X13008776, EXP REALTY. TRREB
- C$711,4163 bd3 ba-- sqft301 Hastings St, North Middlesex, ON N0M 2K0New ConstructionMLS ID #X13011784, EXP REALTY. TRREB
- C$673,8942 bd2 ba-- sqft206 Merritt Ct, North Middlesex, ON N0M 2K0New Construction
 MLS ID #X13008404, EXP REALTY. TRREB
 - C$689,2924 bd3 ba-- sqft208 Merritt Ct, North Middlesex, ON N0M 2K0New Construction
 MLS ID #X13008406, EXP REALTY. TRREB
 - C$702,5663 bd2 ba-- sqft205 Merritt Ct, North Middlesex, ON N0M 2K0New ConstructionMLS ID #X13008774, EXP REALTY. TRREB
- C$599,9002 bd2 ba-- sqft193 Catherine St, North Middlesex, ON N0M 2K0New ConstructionMLS ID #X13543232, ROYAL LEPAGE TRILAND REALTY. TRREB
- C$880,9004 bd3 ba-- sqft204 Merritt Ct, North Middlesex, ON N0M 2K0New ConstructionMLS ID #X13111332, EXP REALTY. TRREB
- C$579,9002 bd2 ba-- sqft189 Catherine St, North Middlesex, ON N0M 2K0New ConstructionMLS ID #X13543236, ROYAL LEPAGE TRILAND REALTY. TRREB
- C$799,9003 bd2 ba-- sqft7 Spruce Cres, North Middlesex, ON N0M 2K0New ConstructionMLS ID #X12428107, SUTTON GROUP - SELECT REALTY. TRREB
- C$499,9002 bd2 ba-- sqft192 William St W, North Middlesex, ON N0M 2K0For SaleMLS ID #X13152950, eXp Realty. TRREB
- C$640,6193 bd3 ba-- sqft30 Sheldabren St, North Middlesex, ON N0M 1A0New ConstructionMLS ID #X13594864, CENTURY 21 FIRST CANADIAN CORP.. TRREB
- C$749,9003 bd2 ba-- sqft78 Queen St, North Middlesex, ON N0M 1A0For SaleMLS ID #X13041112, CENTURY 21 FIRST CANADIAN CORP.. TRREB
- C$739,9002 bd2 ba-- sqft2 Woodmere Path, Middlesex Centre, ON N0M 2A0New ConstructionMLS ID #X13593206, CENTURY 21 FIRST CANADIAN CORP. TRREB
- C$755,6643 bd3 ba-- sqft15 Doerr Ct, North Middlesex, ON N0M 1A0For SaleMLS ID #X13203974, CENTURY 21 FIRST CANADIAN CORP.. TRREB
- C$667,1683 bd3 ba-- sqft115 Atkinson St, North Middlesex, ON N0M 1A0For SaleMLS ID #X13095194, CENTURY 21 FIRST CANADIAN CORP.. TRREB
- C$662,7443 bd3 ba-- sqft107 Sheldabren St, North Middlesex, ON N0M 1A0New ConstructionMLS ID #X13135550, CENTURY 21 FIRST CANADIAN CORP.. TRREB
- C$719,9992 bd2 ba-- sqftLOT 18 Watts Dr, Lucan Biddulph, ON N0M 2J0New ConstructionMLS ID #X12966836, NU-VISTA PINNACLE REALTY BROKERAGE INC. TRREB
- C$699,9993 bd3 ba-- sqft279 Oak St, Lucan Biddulph, ON N0M 2J0For SaleMLS ID #X13565526, CENTURY 21 FIRST CANADIAN CORP. TRREB
- C$738,0003 bd4 ba-- sqft160 Watts Dr, Lucan Biddulph, ON N0M 2J0For SaleMLS ID #X12888872, NU-VISTA PREMIERE REALTY INC.. TRREB
- C$799,9003 bd3 ba-- sqft57 Briscoe Cres, Strathroy Caradoc, ON N7G 4E1For SaleMLS ID #X13587344, THRIVE REALTY GROUP INC.. TRREB
