Discover the Xpo model in Merritt Estates-an inviting family home tucked on a quiet court backing onto a beautiful conservation area. This thoughtfully designed two-storey offers 1,606 sq. ft. of bright, modern living space and a functional layout ideal for today's lifestyle.Step into a welcoming foyer with soaring second-storey ceilings before moving into the open-concept main floor. The kitchen features an island with a built-in sink, offering plenty of prep and gathering space, while large rear windows and a sliding door fill the home with natural light and views of the greenspace behind. A mudroom off the double car garage includes convenient laundry and a powder room, keeping everyday life organized.There is also the option to add a separate entrance to the basement-perfect for those considering a future granny suite or multi-generational living.Upstairs, you'll find three comfortable bedrooms and two full bathrooms. The primary suite includes a walk-in closet and a private ensuite with double sinks and a walk-in shower.A beautiful blend of comfort, flexibility, and modern design-welcome to life in Merritt Estates. XO Homes is a custom builder offering flexibility, personalization, and a range of lots to choose from within Merritt Estates-making it easy to build the home that truly fits your lifestyle. **PLS NOTE: PRICE REFLECTS HST REBATE**
New construction
C$689,292
208 Merritt Ct, North Middlesex, ON N0M 2K0
4beds
3baths
Single Family Residence
Built in ----
7,405 Square Feet Lot
$-- Zestimate®
C$--/sqft
C$-- HOA
What's special
Open-concept main floorThree comfortable bedrooms
- 128 days |
- 1 |
- 0 |
Zillow last checked:
Listing updated:
Listed by:
EXP REALTY
Source: TRREB,MLS®#: X13008406 Originating MLS®#: London and St. Thomas Association of REALTORS
Originating MLS®#: London and St. Thomas Association of REALTORSFacts & features
Interior
Bedrooms & bathrooms
- Bedrooms: 4
- Bathrooms: 3
Primary bedroom
- Level: Second
- Dimensions: 3.35 x 4.06
Bedroom 2
- Level: Second
- Dimensions: 3.07 x 3.35
Bedroom 3
- Level: Second
- Dimensions: 3.66 x 3.28
Bathroom
- Level: Second
- Dimensions: 3 x 2
Bathroom
- Level: Main
- Dimensions: 1 x 1
Dining room
- Level: Main
- Dimensions: 3.56 x 2.36
Great room
- Level: Main
- Dimensions: 5.33 x 4.27
Kitchen
- Level: Main
- Dimensions: 2.59 x 4.24
Mud room
- Level: Main
- Dimensions: 1.37 x 2.24
Heating
- Forced Air, Gas
Cooling
- Central Air
Features
- Basement: Full,Unfinished
- Has fireplace: Yes
Interior area
- Living area range: 1500-2000 null
Property
Parking
- Total spaces: 6
- Parking features: Private Double
- Has garage: Yes
Features
- Stories: 2
- Pool features: None
- Has view: Yes
- View description: Trees/Woods
- Waterfront features: None
Lot
- Size: 7,405 Square Feet
- Features: Cul de Sac/Dead End, Irregular Lot
Details
- Parcel number: 096360205
- Other equipment: Sump Pump
Construction
Type & style
- Home type: SingleFamily
- Property subtype: Single Family Residence
Materials
- Brick, Vinyl Siding
- Foundation: Poured Concrete
- Roof: Shingle
Condition
- New construction: Yes
Utilities & green energy
- Sewer: Sewer
Community & HOA
Location
- Region: North Middlesex
Financial & listing details
- Date on market: 4/16/2026
Price history
Price history is unavailable.
Public tax history
Tax history is unavailable.
Climate risks
Neighborhood: N0M
Nearby schools
GreatSchools rating
No schools nearby
We couldn't find any schools near this home.
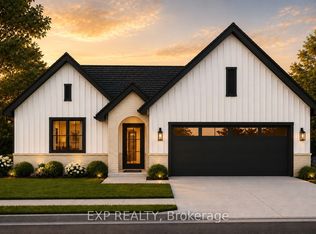
- C$673,8942 bd2 ba-- sqft206 Merritt Ct, North Middlesex, ON N0M2K0New Construction
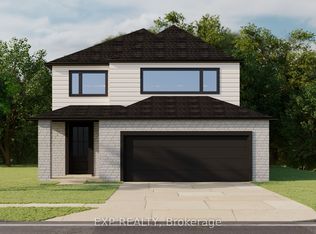
- C$742,3893 bd3 ba-- sqft210 Merritt Ct, North Middlesex, ON N0M2K0New Construction
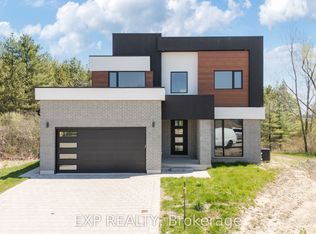
- C$854,0004 bd3 ba-- sqft204 Merritt Ct, North Middlesex, ON N0M2K0New Construction
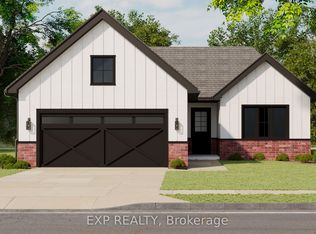
- C$702,5663 bd2 ba-- sqft205 Merritt Ct, North Middlesex, ON N0M2K0New Construction
- C$737,9652 bd3 ba-- sqft303 Hastings St, North Middlesex, ON N0M2K0New Construction
- C$711,4163 bd3 ba-- sqft301 Hastings St, North Middlesex, ON N0M2K0New Construction
- C$--4 bd3 ba2.2k sqft204 Eagle St, North Middlesex, ON N0M2K0Off Market
- C$199,9000 sqft200 Eagle St, North Middlesex, ON N0M2K0Lot/Land
Similar homes
- C$711,4163 bd3 ba-- sqft301 Hastings St, North Middlesex, ON N0M 2K0New Construction
 MLS ID #X13011784, EXP REALTY. TRREB
 - C$702,5663 bd2 ba-- sqft205 Merritt Ct, North Middlesex, ON N0M 2K0New ConstructionMLS ID #X13008774, EXP REALTY. TRREB
- C$742,3893 bd3 ba-- sqft210 Merritt Ct, North Middlesex, ON N0M 2K0New ConstructionMLS ID #X13008776, EXP REALTY. TRREB
- C$673,8942 bd2 ba-- sqft206 Merritt Ct, North Middlesex, ON N0M 2K0New ConstructionMLS ID #X13008404, EXP REALTY. TRREB
- C$737,9652 bd3 ba-- sqft303 Hastings St, North Middlesex, ON N0M 2K0New ConstructionMLS ID #X13011780, EXP REALTY. TRREB
- C$579,9002 bd2 ba-- sqft189 Catherine St, North Middlesex, ON N0M 2K0New ConstructionMLS ID #X13543236, ROYAL LEPAGE TRILAND REALTY. TRREB
- C$699,0003 bd2 ba-- sqft35924B Corbett Rd, North Middlesex, ON N0M 2K0For SaleMLS ID #X8300568, SUTTON GROUP - SELECT REALTY. TRREB
- C$799,9003 bd2 ba-- sqft7 Spruce Cres, North Middlesex, ON N0M 2K0New ConstructionMLS ID #X12428107, SUTTON GROUP - SELECT REALTY. TRREB
- C$667,1683 bd3 ba-- sqft115 Atkinson St, North Middlesex, ON N0M 1A0For SaleMLS ID #X13095194, CENTURY 21 FIRST CANADIAN CORP.. TRREB
- C$662,7443 bd3 ba-- sqft107 Sheldabren St, North Middlesex, ON N0M 1A0New ConstructionMLS ID #X13135550, CENTURY 21 FIRST CANADIAN CORP.. TRREB
- C$899,9004 bd4 ba-- sqft110 Sheldabren St, North Middlesex, ON N0M 1A0For SaleMLS ID #X13697794, CENTURY 21 FIRST CANADIAN CORP.. TRREB
- C$695,0004 bd3 ba-- sqft117 Watts Dr, Lucan Biddulph, ON N0M 2J0New ConstructionMLS ID #X13072610, RE/MAX CENTRE CITY REALTY INC.. TRREB
- C$769,9004 bd4 ba-- sqft158 Watts Dr Lot 48, Lucan Biddulph, ON N0M 2J0New ConstructionMLS ID #X13673376, CENTURY 21 FIRST CANADIAN CORP. TRREB
- C$629,9003 bd3 ba-- sqft30 Sheldabren St, North Middlesex, ON N0M 1A0New ConstructionMLS ID #X13594864, CENTURY 21 FIRST CANADIAN CORP.. TRREB
- C$755,6643 bd3 ba-- sqft15 Doerr Ct, North Middlesex, ON N0M 1A0For SaleMLS ID #X13203974, CENTURY 21 FIRST CANADIAN CORP.. TRREB
- C$769,9004 bd4 ba-- sqft15 Nicholson St, Lucan Biddulph, ON N0M 2J0For SaleMLS ID #X13658120, CENTURY 21 FIRST CANADIAN CORP.. TRREB
- C$709,9994 bd3 ba-- sqftLOT 26 Watts Dr, Lucan Biddulph, ON N0M 2J0New ConstructionMLS ID #X12966934, NU-VISTA PINNACLE REALTY BROKERAGE INC. TRREB
- C$640,6203 bd3 ba-- sqft5 Doerr Ct, North Middlesex, ON N0M 1A0For SaleMLS ID #X12713680, CENTURY 21 FIRST CANADIAN CORP.. TRREB
- C$596,4603 bd2 ba-- sqft29 Sheldabren St, North Middlesex, ON N0M 1A0For SaleMLS ID #X13650700, CENTURY 21 FIRST CANADIAN CORP.. TRREB
- C$699,9002 bd2 ba-- sqft170 Watts Dr S, Lucan Biddulph, ON N0M 2J0For SaleMLS ID #X13675342, RE/MAX CENTRE CITY REALTY INC.. TRREB
