Skip main navigation
New construction
  • C$673,894

    206 Merritt Ct, North Middlesex, ON N0M 2K0

    2beds
    2baths
    Single Family Residence
    Built in ----
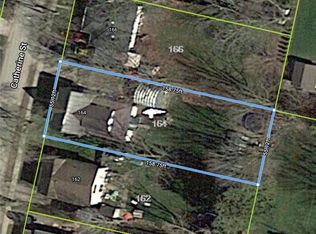
    7,405 Square Feet Lot
    $-- Zestimate®
    C$--/sqft
    C$-- HOA

    What's special

    Thoughtfully designed main-floor livingInviting open-concept layoutWalk-in pantryDouble vanityWell-designed layout
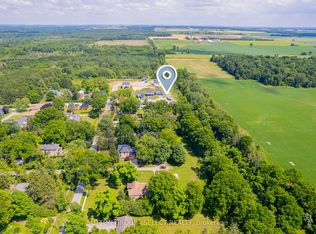
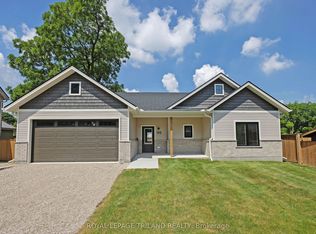
    Introducing the newest bungalow by XO Homes, offering 1,318 sq. ft. of thoughtfully designed main-floor living. This home combines comfort, convenience, and contemporary style - perfect for anyone looking to simplify without compromise.Step inside to find an inviting open-concept layout that flows seamlessly from the kitchen to the dining area and great room. The kitchen features a centre island, walk-in pantry, and direct access to the mudroom and double car garage - a practical touch for unloading groceries with ease.The primary bedroom is tucked privately at the back of the home and includes a spacious 3-piece ensuite with a walk-in shower, double vanity, and linen closet for added storage. A second bedroom sits at the front of the home, offering the perfect space for guests or a bright home office with a view. Another full bathroom completes this well-designed layout.Built with XO Homes' signature quality and attention to detail, this bungalow perfectly balances functionality and style - a home you'll love for years to come. A limited number of ravine lots remain, offering added privacy and natural views. Please note, some lots are subject to premiums based on location and size. **PLS NOTE: PRICE REFLECTS HST REBATE**
    87 days
    |
    0
    |
    0
    |

    Zillow last checked:

    Listing updated:

    Listed by:

    EXP REALTY

    Source: TRREB,MLS®#: X13008404MLS LogoOriginating MLS®#: London and St. Thomas Association of REALTORS

      Facts & features

      Interior

      Bedrooms & bathrooms
      • Bedrooms: 2
      • Bathrooms: 2
      Primary bedroom
      • Level: Main
      • Dimensions: 4.27 x 3.66
      Bedroom
      • Level: Main
      • Dimensions: 3.28 x 3.66
      Bathroom
      • Level: Main
      • Dimensions: 2.74 x 1.68
      Bathroom
      • Level: Main
      • Dimensions: 2.67 x 2.49
      Dining room
      • Level: Main
      • Dimensions: 2.9 x 2.74
      Great room
      • Level: Main
      • Dimensions: 4.57 x 5.56
      Kitchen
      • Level: Main
      • Dimensions: 2.9 x 3.51
      Laundry
      • Level: Main
      • Dimensions: 2.49 x 1.52
      Heating
      • Forced Air, Gas
      Cooling
      • Central Air
      Features
      • Basement: Full,Unfinished
      • Has fireplace: Yes
      • Fireplace features: Electric
      Interior area
      • Living area range: 1100-1500 null

      Property

      Parking
      • Total spaces: 6
      • Parking features: Private Double
      • Has garage: Yes
      Features
      • Pool features: None
      • Has view: Yes
      • View description: Trees/Woods
      • Waterfront features: None
      Lot
      • Size: 7,405 Square Feet
      • Features: Cul de Sac/Dead End, Irregular Lot
      Details
      • Parcel number: 096360204
      • Other equipment: Sump Pump

      Construction

      Type & style
      • Home type: SingleFamily
      • Architectural style: Bungalow
      • Property subtype: Single Family Residence
      Materials
      • Brick, Vinyl Siding
      • Foundation: Poured Concrete
      • Roof: Shingle
      Condition
      • New construction: Yes

      Utilities & green energy

      • Sewer: Sewer

      Community & HOA

      Location
      • Region: North Middlesex

      Financial & listing details

      • Date on market: 4/16/2026
      EXP REALTY

      EXP REALTY

      By pressing Contact Agent, you agree that the real estate professional identified above may call/text you about your search, which may involve use of automated means and pre-recorded/artificial voices. You don't need to consent as a condition of buying any property, goods, or services. Message/data rates may apply. You also agree to our Terms of Use. Zillow does not endorse any real estate professionals. We may share information about your recent and future site activity with your agent to help them understand what you're looking for in a home.

        Price history

        Price history is unavailable.

        Public tax history

        Tax history is unavailable.

        Climate risks

        Neighborhood: N0M

        Getting around

        34 / 100
        Car-Dependent
        38 / 100
        Somewhat Bikeable

        Nearby schools

        GreatSchools rating

        No schools nearby

        We couldn't find any schools near this home.

        Similar homes