Welcome To Luxury Living In WESTWOOD ESTATE IN PARKHILL!! This is One-Of-A-Kind Custom Built Home By Melchers Homes.This 4+2 Bedroom, 3 Car Garage Features Exquisite Modern Estate Combines Architectural Sophistication With Advanced Smart-Home Features, Offering Over 3,087 Sq ft Of Meticulously Finished Living. The Main Floor Elegance As You Enter Through A Dramatic 20-Foot Ceiling Foyer, Where Coffered Ceilings, Elegant Wall Detailing And Wide-Plank Hardwood Tile Floors Set The Tone For Elevated Design. The Great-Room Features A Seamless Gas Fireplace. The Chef-Inspired Kitchen With Custom Ceilings, Overside Island With Hidden Extra Storage, Upgraded Quartz Countertops, State Of Art Backsplash, Walk -In Pantry, Premium White Steel Appliances, And A Dedicated Server Leading To The Formal Dining Room Perfect For Hosting In Style. This Property is A Perfect Space For Multi Generational Living. A Custom Mudroom With Built-Ins Provides Seamless Access To The Garage. Emerge Yourself to A Luxury Living Upstairs, The Private Primary Suite Offers A Serene Escape, Featuring A Spa-Inspired Steam Shower, Smart Bidet Toilet, And A Custom Walk-In Closet. Each Additional Bedroom Comes With Its Own Walk-In Closet And Private Ensuite, Delivering Both Comfort And Privacy. This Smart Home, Smarter Living Has 4 Home Control Automation, Effortlessly Manage Lighting And Entertainment At The Touch Of A Button. The Fully Finished Versatile Basement Offers Space For A Rental Opportunity , Or In-Law Suite. Prime Location & Local Amenities; Grand Bend Beach is only 11 minutes away, Foodland Grocery is Just 3 Minutes From Your door, No Frills, Schools, Recreational Center, And Banks Are All Nearby. Less Than 30 Minutes To London, Making Commuting To The City Convenient. Book Your Showing Appointment Today!
For sale
C$999,000
153 McLeod St, North Middlesex, ON N0M 2K0
6beds
5baths
Single Family Residence
Built in ----
7,742 Square Feet Lot
$-- Zestimate®
C$--/sqft
C$-- HOA
What's special
Coffered ceilingsElegant wall detailingWide-plank hardwood tile floorsSeamless gas fireplaceChef-inspired kitchenCustom ceilingsUpgraded quartz countertops
- 101 days
- 2
- 0
Zillow last checked:
Listing updated:
Listed by:
RIGHT AT HOME REALTY INC.
Source: TRREB,MLS®#: X13540844 Originating MLS®#: Toronto Regional Real Estate Board
Originating MLS®#: Toronto Regional Real Estate BoardFacts & features
Interior
Bedrooms & bathrooms
- Bedrooms: 6
- Bathrooms: 5
Primary bedroom
- Level: Second
- Dimensions: 4.21 x 4.27
Bedroom
- Level: Second
- Dimensions: 3.33 x 3.08
Bedroom
- Level: Basement
- Dimensions: 2.98 x 3.2
Bedroom 2
- Level: Basement
- Dimensions: 4.17 x 4.11
Bedroom 2
- Level: Second
- Dimensions: 3.38 x 3.33
Bedroom 3
- Level: Second
- Dimensions: 3.26 x 3.31
Bathroom
- Level: Second
- Dimensions: 0 x 0
Bathroom
- Level: Second
- Dimensions: 0 x 0
Bathroom
- Level: Second
- Dimensions: 0 x 0
Bathroom
- Level: Main
- Dimensions: 0 x 0
Dining room
- Level: Main
- Dimensions: 3.58 x 3.08
Foyer
- Level: Main
- Dimensions: 3.14 x 2.68
Great room
- Level: Main
- Dimensions: 5.49 x 4.11
Kitchen
- Level: Main
- Dimensions: 4.03 x 3.99
Kitchen
- Level: Basement
- Dimensions: 3.74 x 2.74
Laundry
- Level: Main
- Dimensions: 3.41 x 1.55
Office
- Level: Main
- Dimensions: 3.05 x 3.33
Recreation
- Level: Basement
- Dimensions: 3.35 x 7.29
Heating
- Forced Air, Gas
Cooling
- Central Air
Appliances
- Included: Countertop Range
Features
- Basement: Apartment,Separate Entrance
- Has fireplace: Yes
- Fireplace features: Family Room
Interior area
- Living area range: 2000-2500 null
Property
Parking
- Total spaces: 9
- Parking features: Private Triple, Garage Door Opener
- Has garage: Yes
Features
- Stories: 2
- Patio & porch: Porch
- Pool features: None
Lot
- Size: 7,742 Square Feet
- Features: School, Rectangular Lot
- Topography: Flat
Details
- Parcel number: 096350324
Construction
Type & style
- Home type: SingleFamily
- Property subtype: Single Family Residence
Materials
- Brick Veneer, Stone
- Foundation: Poured Concrete
- Roof: Asphalt Shingle
Utilities & green energy
- Sewer: Sewer
Community & HOA
Community
- Security: Smoke Detector(s), Carbon Monoxide Detector(s)
Location
- Region: North Middlesex
Financial & listing details
- Annual tax amount: C$5,308
- Date on market: 7/8/2026
Price history
Price history is unavailable.
Public tax history
Tax history is unavailable.
Climate risks
Neighborhood: N0M
Nearby schools
GreatSchools rating
No schools nearby
We couldn't find any schools near this home.
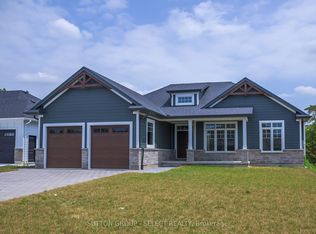
Similar homes
- C$999,9005 bd4 ba-- sqft24 Postma Cres, North Middlesex, ON N0M 1A0For Sale
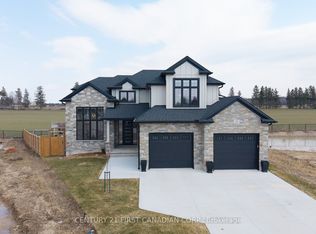 MLS ID #X13778606, CENTURY 21 FIRST CANADIAN CORP.. TRREB
 - C$1,049,9005 bd4 ba-- sqft216 Martin Dr, Middlesex Centre, ON N0M 2A0For Sale
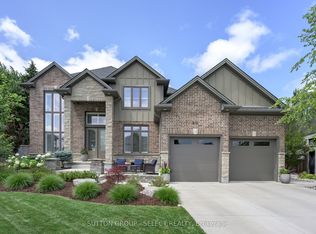 MLS ID #X13795582, SUTTON GROUP - SELECT REALTY. TRREB
 - C$729,9004 bd3 ba-- sqft8578 Vance Dr, Lambton Shores, ON N0N 1J7For Sale
 MLS ID #X14085166, ROYAL LEPAGE TRILAND REALTY. TRREB
 - C$849,9004 bd4 ba-- sqft110 Sheldabren St, North Middlesex, ON N0M 1A0For Sale
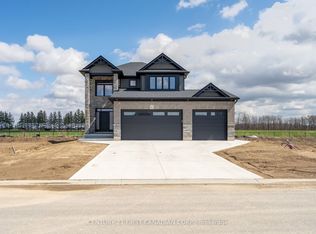 MLS ID #X13697794, CENTURY 21 FIRST CANADIAN CORP.. TRREB
