Welcome to 102 Timberwalk Trail in Ilderton. If a home with a great-sized yard is on your wish list, this one checks a lot of boxes. This 3 bedroom, 2.5 bathroom Marquis home offers just over 2,000 sq. ft. above grade and sits on an impressive 64' x 136' lot. The layout is spacious without having wasted space. The main floor features 9' ceilings, a large dining room and an eat-in kitchen with plenty of cabinetry, a walk-in pantry and a generous island. Just off the kitchen is the family room with a gas fireplace and large windows across the back of the home. There's also main-floor laundry, which is always a bonus. Upstairs, all three bedrooms are a really good size. The primary has a large walk-in closet and 5-piece ensuite with a soaker tub and separate shower. The unfinished basement gives you lots of options for adding more living space when and if you need it. With high ceilings, three large egress windows and a bathroom rough-in already there, you could easily create additional bedrooms, a rec room, home gym or space for extended family. Outside, you have a backyard that gives you room to actually do something with it. Add a pool, build a great entertaining space, let the kids take it over or keep all that green space exactly as it is. And then there's the location. Timberwalk is a great family neighbourhood with the Rail Trail, pond, parks, playgrounds and the Ilderton Arena nearby, plus you're only a short drive to North London.
For sale
C$819,900
102 Timberwalk Trl, Middlesex Centre, ON N0M 2A0
3beds
3baths
Single Family Residence
Built in ----
8,780 Square Feet Lot
$-- Zestimate®
C$--/sqft
C$-- HOA
What's special
Great-sized yardLarge dining roomEat-in kitchenPlenty of cabinetryWalk-in pantryGenerous islandMain-floor laundry
- 21 days
- 15
- 0
Zillow last checked:
Listing updated:
Listed by:
SUTTON GROUP - SELECT REALTY
Source: TRREB,MLS®#: X14081430 Originating MLS®#: London and St. Thomas Association of REALTORS
Facts & features
Interior
Bedrooms & bathrooms
- Bedrooms: 3
- Bathrooms: 3
Heating
- Forced Air, Gas
Cooling
- Central Air
Features
- ERV/HRV
- Basement: Unfinished
- Has fireplace: Yes
Interior area
- Living area range: 2000-2500 null
Video & virtual tour
Property
Parking
- Total spaces: 6
- Parking features: Private Double
- Has garage: Yes
Features
- Stories: 2
- Pool features: None
Lot
- Size: 8,780 Square Feet
- Features: Park, Rec./Commun.Centre, School
- Topography: Flat
Details
- Parcel number: 081350571
Construction
Type & style
- Home type: SingleFamily
- Property subtype: Single Family Residence
Materials
- Brick, Vinyl Siding
- Foundation: Concrete
- Roof: Shingle
Details
- Builder name: Marquis
Utilities & green energy
- Sewer: Sewer
Community & HOA
Location
- Region: Middlesex Centre
Financial & listing details
- Annual tax amount: C$5,059
- Date on market: 10/15/2026
Price history
Price history is unavailable.
Public tax history
Tax history is unavailable.
Climate risks
Neighborhood: Ilderton
Nearby schools
GreatSchools rating
No schools nearby
We couldn't find any schools near this home.
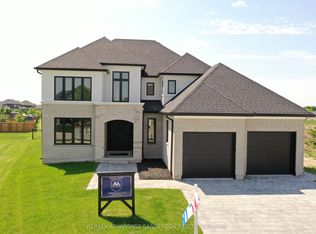
- C$1,135,0004 bd3 ba-- sqft243 Songbird Ln, Middlesex Centre, ON N0M2A0New Construction
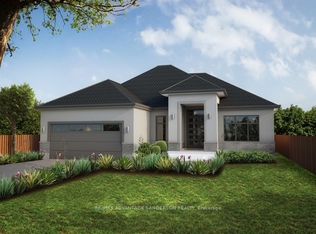
- C$1,182,0002 bd2 ba-- sqft56 Arrowwood Path, Middlesex Centre, ON N0M2A0New Construction
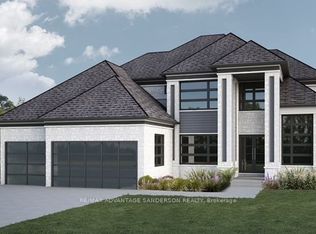
- C$1,580,0004 bd4 ba-- sqft72 Arrowwood Path, Middlesex Centre, ON N0M2A0New Construction
- C$899,9004 bd3 ba-- sqft7 Violet Ct, Middlesex Centre, ON N0M2A0For Sale

Similar homes
- C$859,9004 bd3 ba-- sqft14 Mayapple Cres, Ilderton, ON N0M 2A0For Sale
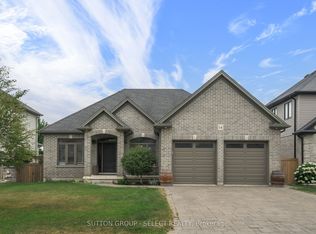 MLS ID #X13570300, SUTTON GROUP - SELECT REALTY. TRREB
- C$739,9003 bd2 ba-- sqft43 Meredith Dr, Ilderton, ONFor Sale
 MLS ID #X13671578, RE/MAX CENTRE CITY REALTY INC.. TRREB
- C$699,9992 bd2 ba-- sqft2417 Moe Norman Way, London, ON N6K 5R5For Sale
 MLS ID #X14147386, THRIVE REALTY GROUP INC.. TRREB
- C$874,9004 bd4 ba-- sqft116 Radcliffe Cres, Lucan Biddulph, ON N0M 2J0For Sale
 MLS ID #X14122416, CENTURY 21 FIRST CANADIAN CORP. TRREB
