Welcome to your dream home in sought-after Hyde Park! This stunning and spacious 2-storey home sits on an impressive 91' x 183' pool-sized lot, offering plenty of space inside and out.The main floor features an updated chef's kitchen with loads of cabinetry and a convenient walk-in pantry, a versatile den that could also serve as a formal dining room, and a spacious living room highlighted by a feature wall and cozy electric fireplace. Upstairs, you'll find three generously sized bedrooms, including a beautiful primary suite with double-door entry, walk-in closet, and a 4-piece ensuite complete with a relaxing soaker tub. The fully finished basement adds even more living space with a large recreation room, plus a versatile bonus room ideal for a home office, fitness room, playroom, or hobby space. There's also plenty of storage for keeping everything neatly tucked away. Step outside and enjoy summer evenings under the gazebo on the private stamped-concrete patio, overlooking the expansive backyard. With room for games, activities, entertaining, or even the addition of a swimming pool, the possibilities are endless. Two storage sheds provide plenty of space for all your outdoor equipment and toys, while the dedicated fire pit area is perfect for evenings under the stars. Additional updates include a new air conditioner in 2024. Located in the heart of Hyde Park, you'll enjoy easy access to an extensive selection of shopping, restaurants, schools, parks, recreation, and other amenities. A fantastic opportunity to enjoy space, privacy, and convenience in one of London's most desirable neighbourhoods. Don't miss it!
For sale
C$959,900
58 Dissing Cres, London, ON N6H 5M4
3beds
3baths
Single Family Residence
Built in ----
0.38 Acres Lot
$-- Zestimate®
C$--/sqft
C$-- HOA
What's special
Loads of cabinetryConvenient walk-in pantryVersatile denFeature wallCozy electric fireplaceThree generously sized bedroomsBeautiful primary suite
- 60 days
- 16
- 1
Zillow last checked:
Listing updated:
Listed by:
THE REALTY FIRM INC.
Source: TRREB,MLS®#: X13709456 Originating MLS®#: London and St. Thomas Association of REALTORS
Originating MLS®#: London and St. Thomas Association of REALTORSFacts & features
Interior
Bedrooms & bathrooms
- Bedrooms: 3
- Bathrooms: 3
Primary bedroom
- Level: Second
- Dimensions: 5.22 x 5.26
Bedroom 2
- Level: Second
- Dimensions: 3.68 x 3.42
Bedroom 3
- Level: Second
- Dimensions: 3.56 x 3.42
Bathroom
- Level: Main
- Dimensions: 1.29 x 2.17
Bathroom
- Level: Second
- Dimensions: 2.75 x 3.8
Bathroom
- Level: Second
- Dimensions: 2.53 x 3.32
Den
- Level: Main
- Dimensions: 3.94 x 3.19
Dining room
- Level: Main
- Dimensions: 3.94 x 3.19
Exercise room
- Level: Basement
- Dimensions: 3.56 x 3.57
Foyer
- Level: Main
- Dimensions: 2.64 x 1.87
Kitchen
- Level: Main
- Dimensions: 3.94 x 3.59
Laundry
- Level: Basement
- Dimensions: 4.05 x 5.2
Living room
- Level: Main
- Dimensions: 5.51 x 3.68
Other
- Level: Basement
- Dimensions: 0.76 x 2.17
Other
- Level: Basement
- Dimensions: 1.85 x 1.84
Recreation
- Level: Basement
- Dimensions: 7.76 x 6.71
Heating
- Forced Air, Gas
Cooling
- Central Air
Appliances
- Included: Water Treatment
Features
- Central Vacuum, Floor Drain, Storage
- Basement: Finished,Full
- Has fireplace: Yes
- Fireplace features: Free Standing, Living Room, Electric
Interior area
- Living area range: 2000-2500 null
Video & virtual tour
Property
Parking
- Total spaces: 8
- Parking features: Inside Entrance, Private Triple, Garage Door Opener
- Has garage: Yes
Features
- Stories: 2
- Patio & porch: Patio, Deck
- Exterior features: Landscaped
- Pool features: None
Lot
- Size: 0.38 Acres
- Features: Fenced Yard, Place Of Worship, Park, Rectangular Lot
Details
- Additional structures: Garden Shed, Gazebo, Fence - Full
- Parcel number: 080530581
- Other equipment: Sump Pump
Construction
Type & style
- Home type: SingleFamily
- Property subtype: Single Family Residence
Materials
- Brick, Vinyl Siding
- Foundation: Poured Concrete
- Roof: Shingle
Utilities & green energy
- Sewer: Sewer
Community & HOA
Location
- Region: London
Financial & listing details
- Tax assessed value: C$441,000
- Annual tax amount: C$7,617
- Date on market: 8/25/2026
Price history
Price history is unavailable.
Public tax history
Tax history is unavailable.
Climate risks
Neighborhood: Hyde Oark
Nearby schools
GreatSchools rating
No schools nearby
We couldn't find any schools near this home.


Similar homes
- C$979,9993 bd4 ba-- sqft16 Fitzwilliam Blvd, London, ON N6H 5H9For Sale
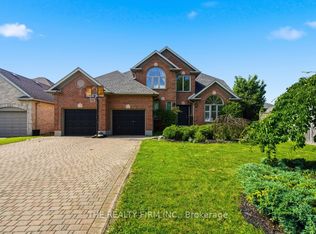 MLS ID #X13577974, THE REALTY FIRM INC.. TRREB
 - C$969,0005 bd4 ba-- sqft1978 Riverbend Rd, London, ON N6K 0A1For Sale
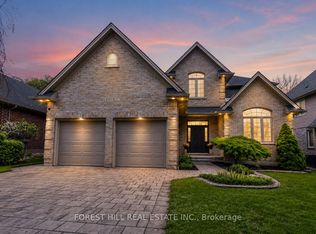 MLS ID #X14031744, FOREST HILL REAL ESTATE INC.. TRREB
 - C$999,9004 bd3 ba-- sqft169 Rivertrace Close, London, ON N6G 5J8For Sale
 MLS ID #X13872190, RIGHT AT HOME REALTY. TRREB
 - C$924,9005 bd4 ba-- sqft1388 Kains Woods Ter, London, ON N6K 4Z7For Sale
 MLS ID #X13870922, SUTTON GROUP - SELECT REALTY. TRREB
