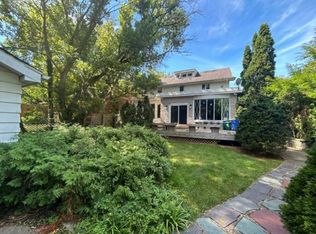
Set on Mayfair Drive, just steps from Richmond Street & the gates of Western University, this is a rare opportunity to own a substantial Old North property in one of London's most sought after real estate corridors. This address places you in the heart of a vibrant, in-demand neighbourhood known for its blend of established homes and strong connection to the university. Designed across five distinct levels, the home offers impressive living space with flexibility to evolve alongside your needs, including multiple bonus areas suited to additional sleeping quarters, private offices, or dedicated study spaces - ideal for growing families or multi-generational living. Set on an expansive lot approaching half an acre, the property delivers a level of land rarely found this close to Western. The backyard is a true standout - expansive, private, and full of possibility, offering a rare in-city setting ideal for family living, entertaining, or future vision. Inside, natural light fills the generous principal rooms, complemented by a wood-burning fireplace in the main living area and a second lounge with a gas fireplace. Extensive built-in storage adds everyday functionality. A detached garage, rear yard shed, and parking capacity well beyond typical city offerings further enhance the property. Recent updates include a newer roof, new AC (installed July 2026) providing peace of mind while leaving room to elevate and personalize the interior. A compelling opportunity offering scale, location, and long-term potential. A true must see!
For sale
C$929,900
15 Mayfair Dr, London, ON N6A 2M7
4beds
2baths
Single Family Residence
Built in ----
0 Square Feet Lot
$-- Zestimate®
C$--/sqft
C$-- HOA
What's special
- 74 days
- 36
- 0
Zillow last checked:
Listing updated:
Listed by:
THE REALTY FIRM INC.
Source: TRREB,MLS®#: X13496240 Originating MLS®#: London and St. Thomas Association of REALTORS
Originating MLS®#: London and St. Thomas Association of REALTORSFacts & features
Interior
Bedrooms & bathrooms
- Bedrooms: 4
- Bathrooms: 2
Primary bedroom
- Level: Upper
- Dimensions: 6.38 x 4.33
Bedroom
- Level: Upper
- Dimensions: 3.08 x 4.42
Bedroom
- Level: Upper
- Dimensions: 2.85 x 3.13
Bedroom
- Level: Third
- Dimensions: 3.22 x 4.09
Bedroom
- Level: Third
- Dimensions: 3.22 x 3.25
Bathroom
- Level: Upper
- Dimensions: 3.69 x 3.35
Bathroom
- Level: Third
- Dimensions: 2.02 x 2.08
Breakfast
- Level: Main
- Dimensions: 3.29 x 2.63
Dining room
- Level: Main
- Dimensions: 3.08 x 3.18
Family room
- Level: Main
- Dimensions: 6.39 x 4.92
Foyer
- Level: Main
- Dimensions: 2.8 x 5.39
Kitchen
- Level: Main
- Dimensions: 4.77 x 4.23
Laundry
- Level: Second
- Dimensions: 3.22 x 3.25
Living room
- Level: Main
- Dimensions: 5.14 x 4.51
Office
- Level: Second
- Dimensions: 1.73 x 1.7
Other
- Level: Basement
- Dimensions: 3.06 x 4.33
Other
- Level: Basement
- Dimensions: 4.57 x 4.31
Other
- Level: Basement
- Dimensions: 5.33 x 1.48
Other
- Level: Second
- Dimensions: 3.22 x 4.13
Other
- Level: Basement
- Dimensions: 3.07 x 5.16
Other
- Level: Upper
- Dimensions: 5 x 3.13
Other
- Level: Main
- Dimensions: 4.56 x 3.35
Recreation
- Level: Basement
- Dimensions: 7.93 x 7.59
Utility room
- Level: Basement
- Dimensions: 4.78 x 4.02
Heating
- Baseboard, Electric
Cooling
- Central Air
Appliances
- Included: Built-In Oven, Water Heater Owned
Features
- In-Law Capability
- Basement: Finished with Walk-Out,Full
- Has fireplace: Yes
- Fireplace features: Living Room, Family Room
Interior area
- Living area range: 3000-3500 null
Video & virtual tour
Property
Parking
- Total spaces: 7
- Parking features: Private Double, Garage Door Opener
- Has garage: Yes
Features
- Patio & porch: Patio
- Exterior features: Landscape Lighting, Landscaped
- Pool features: None
Lot
- Size: 0 Square Feet
- Features: Hospital, Public Transit, School, Park, Other, Fenced Yard, Irregular Lot
- Topography: Flat
Details
- Additional structures: Shed
- Parcel number: 080790111
- Other equipment: Sump Pump
Construction
Type & style
- Home type: SingleFamily
- Property subtype: Single Family Residence
Materials
- Brick
- Foundation: Block
- Roof: Flat,Shingle
Utilities & green energy
- Sewer: Sewer
Community & HOA
Location
- Region: London
Financial & listing details
- Annual tax amount: C$8,516
- Date on market: 6/26/2026
Price history
Price history is unavailable.
Public tax history
Tax history is unavailable.
Climate risks
Neighborhood: North London
Nearby schools
GreatSchools rating
No schools nearby
We couldn't find any schools near this home.
Similar homes
- C$1,295,0005 bd4 ba-- sqft1104 The Pkwy, London, ON N6A 2X3For Sale
 MLS ID #X13744778, ROYAL LEPAGE TRILAND REALTY. TRREB
 - C$999,0005 bd4 ba-- sqft44 Northcrest Dr, London, ON N5X 3V8For Sale
 MLS ID #X13478418, RE/MAX ADVANTAGE REALTY LTD.. TRREB
 - C$984,9003 bd3 ba-- sqft58 Dissing Cres, London, ON N6H 5M4For Sale
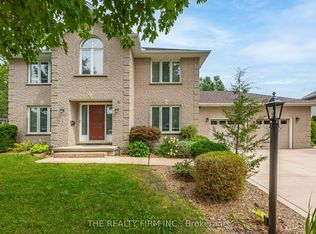 MLS ID #X13709456, THE REALTY FIRM INC.. TRREB
 - C$499,4994 bd2 ba-- sqft123 Elliott St, London, ON N5Y 2E8For Sale
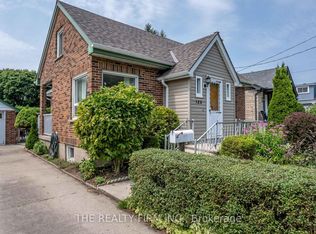 MLS ID #X13753798, THE REALTY FIRM INC.. TRREB
