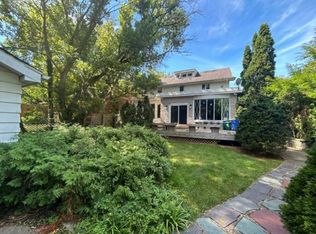
Attention investors, parents of university students, and young families! Welcome to 215 Bernard Avenue, a well-located bungalow in desirable North London just a short walk to Western University and King's University College. Previously operated as a student rental, this property offers flexibility, strong rental appeal, and plenty of space for a variety of living arrangements.Featuring approximately 1,598 sq ft of finished living space, the home offers a practical semi open-concept layout with high ceilings and plenty of natural light throughout. The main floor includes a spacious kitchen with direct access to the backyard deck, a comfortable living room, two bedrooms, a 4-piece bathroom, and a front den that can easily serve as a study, office, or additional lounge area. The basement includes two more bedrooms, a full 3-piece bathroom, a den, and laundry area, providing added functionality for larger families or student tenants.Step outside to enjoy the private backyard, spacious deck, and long driveway with parking for up to three vehicles. Located close to bus routes, Masonville Mall, downtown London, restaurants, grocery stores, and everyday amenities, this property is ideally situated for convenience and future potential.
For sale
Street View
C$597,000
215 Bernard Ave, London, ON N6A 2M9
4beds
2baths
Single Family Residence
Built in ----
4,166 Square Feet Lot
$-- Zestimate®
C$--/sqft
C$-- HOA
What's special
Practical semi open-concept layoutHigh ceilingsSpacious kitchenPrivate backyardSpacious deck
- 70 days
- 24
- 0
Zillow last checked:
Listing updated:
Listed by:
CENTURY 21 FIRST CANADIAN CORP
Source: TRREB,MLS®#: X13494912 Originating MLS®#: London and St. Thomas Association of REALTORS
Originating MLS®#: London and St. Thomas Association of REALTORSFacts & features
Interior
Bedrooms & bathrooms
- Bedrooms: 4
- Bathrooms: 2
Heating
- Forced Air, Gas
Cooling
- Central Air
Features
- None
- Basement: Full,Finished
- Has fireplace: No
Interior area
- Living area range: 700-1100 null
Property
Parking
- Total spaces: 3
Features
- Pool features: None
Lot
- Size: 4,166 Square Feet
Details
- Parcel number: 080790068
Construction
Type & style
- Home type: SingleFamily
- Architectural style: Bungalow
- Property subtype: Single Family Residence
Materials
- Aluminum Siding
- Foundation: Concrete Block
- Roof: Asphalt Shingle
Utilities & green energy
- Sewer: Sewer
Community & HOA
Location
- Region: London
Financial & listing details
- Annual tax amount: C$4,476
- Date on market: 6/26/2026
Price history
Price history is unavailable.
Public tax history
Tax history is unavailable.
Climate risks
Neighborhood: North London
Nearby schools
GreatSchools rating
No schools nearby
We couldn't find any schools near this home.

Similar homes
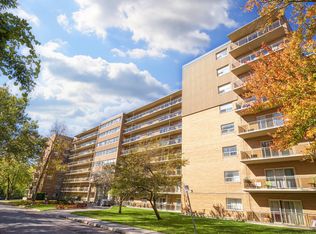
- C$599,9004 bd2 ba-- sqft59 Scotchpine Cres, London, ON N6G 2E1For Sale
 MLS ID #X13742586, BLUE FOREST REALTY INC.. TRREB
 - C$609,5004 bd2 ba-- sqft274 Blackacres Blvd, London, ON N6G 2V2For Sale
 MLS ID #X13648188, TEAM GLASSER REAL ESTATE BROKERAGE INC.. TRREB
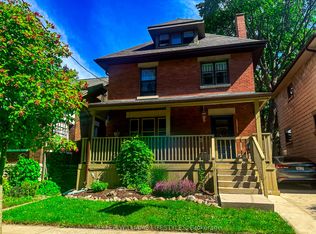
 - C$499,0004 bd2 ba-- sqft5 Cove Rd, London, ON N6J 1H7For Sale
 MLS ID #X13736028, KELLER WILLIAMS LIFESTYLES. TRREB
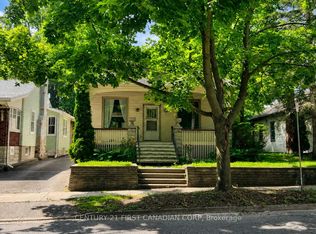
 - C$599,9005 bd2 ba-- sqft52 Becher St, London, ON N6C 1A5For Sale
 MLS ID #X13555928, CENTURY 21 FIRST CANADIAN CORP. TRREB
