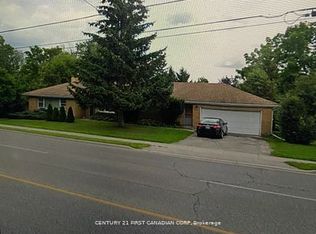
Exceptional investment opportunity just steps from Western University. This spacious bungalow features 1,595 sq. ft. on the main level plus a bright walk-out lower level with a separate rear entrance, four large above-grade windows, and generous ceiling height perfect for adding bedrooms or potentially creating an Accessory Residential Unit (ARU). Set on a 75' x 150' lot fronting Sarnia Rd, the property offers tremendous long-term potential. The oversized garage provides excellent storage or additional rental income, while the double-wide driveway easily accommodates 10+ vehicles. Meticulously maintained and updated with modern mechanicals, including a new furnace and A/C (2021) and an owned hot water tank (2022). Offered with vacant possession, giving investors the flexibility to prospect tenants, earn market rent, or explore all the ways you can maximize your return on investment. Whether you're an investor, developer, or a parent with a student attending Western University, this property offers a rare combination of space, location, and future upside, an ideal opportunity to add to your portfolio in one of London's most lucrative rental areas.
For sale
C$799,900
296 Sarnia Rd, London, ON N6G 1N3
3beds
2baths
Single Family Residence
Built in ----
0 Square Feet Lot
$-- Zestimate®
C$--/sqft
C$-- HOA
What's special
Spacious bungalowFour large above-grade windowsGenerous ceiling heightOversized garage
- 1 hour
- 3
- 0
Zillow last checked:
Listing updated:
Listed by:
CENTURY 21 FIRST CANADIAN CORP
Source: TRREB,MLS®#: X13745394 Originating MLS®#: London and St. Thomas Association of REALTORS
Originating MLS®#: London and St. Thomas Association of REALTORSFacts & features
Interior
Bedrooms & bathrooms
- Bedrooms: 3
- Bathrooms: 2
Primary bedroom
- Level: Main
- Dimensions: 4.45 x 4.08
Bedroom 2
- Level: Main
- Dimensions: 3.41 x 5.02
Bedroom 3
- Level: Main
- Dimensions: 3.99 x 3.16
Bathroom
- Level: Main
- Dimensions: 2.9 x 2.37
Bathroom
- Level: Basement
- Dimensions: 1.65 x 2.33
Den
- Level: Basement
- Dimensions: 3.17 x 3.25
Dining room
- Level: Main
- Dimensions: 3.38 x 4.23
Foyer
- Level: Main
- Dimensions: 2.31 x 3.23
Kitchen
- Level: Main
- Dimensions: 4.6 x 3.61
Living room
- Level: Main
- Dimensions: 4.51 x 4.23
Recreation
- Level: Basement
- Dimensions: 8.83 x 7.06
Sunroom
- Level: Main
- Dimensions: 3.73 x 2.51
Utility room
- Level: Basement
- Dimensions: 6.94 x 9.73
Heating
- Forced Air, Gas
Cooling
- Central Air
Appliances
- Included: Water Heater Owned
Features
- In-Law Capability, Primary Bedroom - Main Floor
- Basement: Development Potential,Finished with Walk-Out
- Has fireplace: Yes
- Fireplace features: Wood Burning
Interior area
- Living area range: 1500-2000 null
Property
Parking
- Total spaces: 12
- Parking features: Private Double
- Has garage: Yes
Features
- Patio & porch: Enclosed
- Exterior features: Landscaped
- Pool features: None
Lot
- Size: 0 Square Feet
- Features: Public Transit, School, Rectangular Lot
- Topography: Dry,Open Space
Details
- Parcel number: 080730748
Construction
Type & style
- Home type: SingleFamily
- Architectural style: Bungalow
- Property subtype: Single Family Residence
Materials
- Aluminum Siding, Brick Veneer
- Foundation: Concrete
- Roof: Asphalt Shingle
Utilities & green energy
- Sewer: Sewer
Community & HOA
Location
- Region: London
Financial & listing details
- Annual tax amount: C$4,991
- Date on market: 9/4/2026
Price history
Price history is unavailable.
Public tax history
Tax history is unavailable.
Climate risks
Neighborhood: Medway
Nearby schools
GreatSchools rating
No schools nearby
We couldn't find any schools near this home.

Similar homes
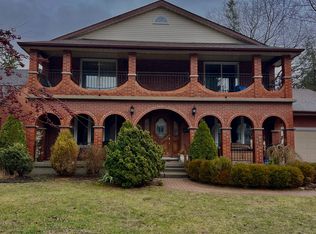
- C$749,9003 bd2 ba-- sqft85 Bloomfield Dr, London, ON N6G 1P4For Sale
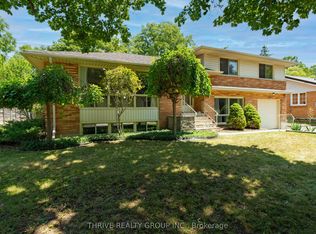 MLS ID #X13736366, THRIVE REALTY GROUP INC.. TRREB
 - C$799,0003 bd3 ba-- sqft27 Stirrup Ct, London, ON N6G 3T8For Sale
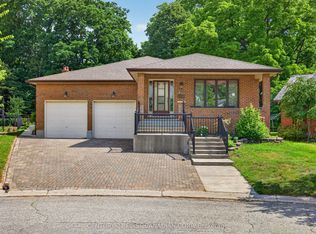 MLS ID #X13666078, CENTURY 21 FIRST CANADIAN CORP. TRREB
 - C$670,0004 bd2 ba-- sqft834 Colborne St, London, ON N6A 4A2For Sale
 MLS ID #X13730534, CENTURY 21 FIRST CANADIAN CORP. TRREB
 - C$659,9003 bd3 ba-- sqft286 Highview Cres, London, ON N6J 4E3For Sale
 MLS ID #X13744142, SUTTON GROUP - SELECT REALTY. TRREB
