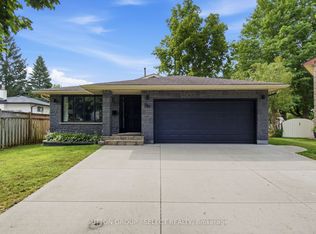
Welcome Home to 286 Highview Crest! Nestled on a quiet, low-traffic street in one of London's most desirable, family-friendly neighborhoods, this gorgeous 2-story home offers the perfect blend of warmth and modern functionality. From the moment you step inside, you'll love the bright, airy main floor featuring hardwood floors / large windows that flows seamlessly into the heart of the home: a beautifully appointed kitchen complete with Custom cabinets and direct access to the patio, ideal for summer BBQs or a quiet morning coffee overlooking the fully fenced backyard and mature trees. Upstairs, the spacious primary suite features an ensuite bath, accompanied by two additional generous bedrooms and a full bath. Need more space? The finished lower level area is the ultimate bonus zone, perfect for a home theatre, kids' playroom or a home office. Unbeatable location just minutes from top-rated schools, local parks, shopping centers, and easy highway access. Don't miss your chance to call this gem home!
For sale
C$659,900
286 Highview Cres, London, ON N6J 4E3
3beds
3baths
Single Family Residence
Built in ----
5,889 Square Feet Lot
$-- Zestimate®
C$--/sqft
C$-- HOA
What's special
Quiet low-traffic streetHardwood floorsLarge windowsBeautifully appointed kitchenCustom cabinetsFully fenced backyardMature trees
- 62 days
- 9
- 1
Zillow last checked:
Listing updated:
Listed by:
SUTTON GROUP - SELECT REALTY
Source: TRREB,MLS®#: X13499402 Originating MLS®#: London and St. Thomas Association of REALTORS
Originating MLS®#: London and St. Thomas Association of REALTORSFacts & features
Interior
Bedrooms & bathrooms
- Bedrooms: 3
- Bathrooms: 3
Primary bedroom
- Level: Upper
- Dimensions: 4.9 x 4
Bedroom
- Level: Upper
- Dimensions: 3.5 x 3.2
Bedroom
- Level: Upper
- Dimensions: 3.9 x 3.6
Dining room
- Level: Main
- Dimensions: 2.9 x 4
Family room
- Level: Main
- Dimensions: 5.9 x 3.9
Foyer
- Level: Main
- Dimensions: 5.9 x 1.4
Kitchen
- Level: Main
- Dimensions: 2.7 x 4
Living room
- Level: Main
- Dimensions: 3.8 x 5
Heating
- Forced Air, Gas
Cooling
- Central Air
Appliances
- Included: Disposal
Features
- Central Vacuum, Floor Drain, Workbench
- Flooring: Carpet Free
- Basement: Full,Partially Finished
- Has fireplace: Yes
- Fireplace features: Wood Burning
Interior area
- Living area range: 2000-2500 null
Video & virtual tour
Property
Parking
- Total spaces: 6
- Parking features: Private Double, Garage Door Opener
- Has garage: Yes
Features
- Stories: 2
- Patio & porch: Patio, Porch
- Exterior features: Landscaped
- Pool features: None
Lot
- Size: 5,889 Square Feet
- Features: Fenced Yard, Hospital, Park, Terraced, Pie Shaped Lot
Details
- Parcel number: 084560194
Construction
Type & style
- Home type: SingleFamily
- Property subtype: Single Family Residence
Materials
- Brick, Vinyl Siding
- Foundation: Poured Concrete
- Roof: Asphalt Shingle
Utilities & green energy
- Sewer: Sewer
Community & HOA
Location
- Region: London
Financial & listing details
- Annual tax amount: C$4,761
- Date on market: 6/29/2026
Price history
Price history is unavailable.
Public tax history
Tax history is unavailable.
Climate risks
Neighborhood: Highland
Nearby schools
GreatSchools rating
No schools nearby
We couldn't find any schools near this home.


Similar homes
- C$649,7964 bd3 ba-- sqft796 Viscount Rd, London, ON N6J 4A2For Sale
 MLS ID #X13592966, CENTURY 21 FIRST CANADIAN CORP. TRREB
 - C$549,9003 bd2 ba-- sqft58 Centre Cres N, London, ON N6J 2Z6For Sale
 MLS ID #X13693212, CENTURY 21 FIRST CANADIAN CORP. TRREB
 - C$699,9995 bd4 ba-- sqft305 Andover Dr, London, ON N6J 4S7For Sale
 MLS ID #X13634320, CENTURY 21 FIRST CANADIAN CORP. TRREB
 - C$699,9003 bd2 ba-- sqft587 Classic Ct, London, ON N5W 5X4For Sale
 MLS ID #X13713750, SUTTON GROUP - SELECT REALTY. TRREB
