Welcome to 126 Meadowridge Road, London! Nestled in the sought-after Huntington neighbourhood of Oakridge in Northwest London, this well-maintained 3+1 bedroom, 3 full bathroom detached home offers the perfect combination of comfort, functionality, and a family-friendly location. Designed as a raised bungalow, the home features approximately 1,001 sq. ft. of above-grade living space, complemented by an additional 774 sq. ft. in the finished basement, providing plenty of room for everyday living, relaxing, and entertaining. The layout offers bright and welcoming living areas, highlighted by a cozy fireplace that adds warmth and character. The main floor features three spacious bedrooms with brand new flooring installed in 2026, giving the home a fresh and modern feel. The finished basement includes an additional bedroom, ideal for guests, extended family, or a home office. The property also offers three full bathrooms, including a basement bathroom newly built in 2023, adding both convenience and updated functionality. An attached double-car garage provides generous parking and additional storage space. The home has been well cared for and offers a practical layout ideal for families of all sizes. Located within the highly desirable Oakridge Secondary School boundary, this property is perfectly suited for families seeking access to one of London's most sought-after school districts. Close to parks, schools, shopping, and everyday amenities, the neighbourhood offers both convenience and a welcoming community atmosphere. A fantastic opportunity to own a beautiful home in one of Northwest London's most desirable neighbourhoods.
For sale
C$674,900
126 Meadowridge Rd, London, ON N6H 5N6
4beds
3baths
Single Family Residence
Built in ----
4,015 Square Feet Lot
$-- Zestimate®
C$--/sqft
C$-- HOA
What's special
Raised bungalowThree spacious bedrooms
- 45 days
- 49
- 1
Zillow last checked:
Listing updated:
Listed by:
RIGHT AT HOME REALTY
Source: TRREB,MLS®#: X13652180 Originating MLS®#: London and St. Thomas Association of REALTORS
Originating MLS®#: London and St. Thomas Association of REALTORSFacts & features
Interior
Bedrooms & bathrooms
- Bedrooms: 4
- Bathrooms: 3
Primary bedroom
- Level: Main
- Dimensions: 3.87 x 3.08
Bedroom 2
- Level: Main
- Dimensions: 2.86 x 2.46
Bedroom 3
- Level: Main
- Dimensions: 3.87 x 3.16
Bedroom 4
- Level: Basement
- Dimensions: 3.87 x 12.8
Bathroom
- Level: Basement
- Dimensions: 2.77 x 1.67
Bathroom
- Level: Main
- Dimensions: 1.34 x 2.46
Bathroom
- Level: Main
- Dimensions: 1.64 x 2.49
Dining room
- Level: Main
- Dimensions: 2.16 x 10.7
Family room
- Level: Basement
- Dimensions: 4.87 x 10.2
Kitchen
- Level: Main
- Dimensions: 2.49 x 3.29
Living room
- Level: Main
- Dimensions: 5.88 x 6
Heating
- Forced Air, Gas
Cooling
- Central Air
Appliances
- Included: Water Heater, Water Softener
Features
- Primary Bedroom - Main Floor
- Basement: Finished
- Has fireplace: Yes
- Fireplace features: Natural Gas
Interior area
- Living area range: 700-1100 null
Property
Parking
- Total spaces: 4
- Parking features: Front Yard Parking, Private Double
- Has garage: Yes
Features
- Patio & porch: Deck
- Pool features: None
Lot
- Size: 4,015 Square Feet
- Features: Fenced Yard, Rectangular Lot
- Topography: Flat
Details
- Parcel number: 080540680
Construction
Type & style
- Home type: SingleFamily
- Architectural style: Bungalow-Raised
- Property subtype: Single Family Residence
Materials
- Brick, Vinyl Siding
- Foundation: Poured Concrete
- Roof: Asphalt Shingle
Utilities & green energy
- Sewer: Sewer
Community & HOA
Community
- Security: Smoke Detector(s)
Location
- Region: London
Financial & listing details
- Tax assessed value: C$262,000
- Annual tax amount: C$4,393
- Date on market: 8/7/2026
Price history
Price history is unavailable.
Public tax history
Tax history is unavailable.
Climate risks
Neighborhood: Oakridge
Nearby schools
GreatSchools rating
No schools nearby
We couldn't find any schools near this home.


Similar homes
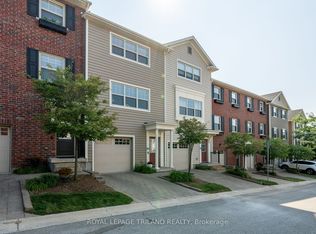
- C$634,9003 bd3 ba-- sqft114 Meadowridge Rd, London, ON N6H 5N6For Sale
 MLS ID #X13778974, CENTURY 21 FIRST CANADIAN CORP. TRREB
 - C$699,9004 bd2 ba-- sqft580 Salway St, London, ON N6H 3P8For Sale
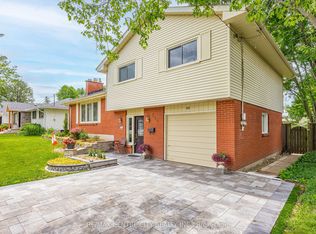 MLS ID #X13465110, RE/MAX CENTRE CITY REALTY INC.. TRREB
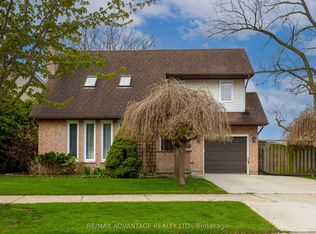
 - C$795,0004 bd4 ba-- sqft816 Wild Rose Ln S, London, ON N6H 5X4For Sale
 MLS ID #X13655476, RE/MAX ADVANTAGE REALTY LTD.. TRREB
 - C$649,9003 bd3 ba-- sqft122 Barrydale Cres, London, ON N6G 2X6For Sale
 MLS ID #X13071088, RE/MAX ADVANTAGE REALTY LTD.. TRREB
