Welcome to 3237 Bayham Lane, nestled in the heart of Lambeth's highly sought-after Talbot Village! Built in 2004, this well-maintained home offers 3+1 bedrooms, 4 bathrooms, and 2 kitchens, making it an ideal choice for growing families, multi-generational living, or buyers seeking additional income potential. The bright and spacious home features a functional layout with a large kitchen, generous dining area, and an impressive family room with soaring ceilings that create an open and inviting atmosphere. California shutters in the family and dining areas add timeless style, enhanced privacy, and abundant natural light. Upstairs, you'll find a spacious primary bedroom complete with a private ensuite, two additional well-sized bedrooms, a full bathroom, and the convenience of second-floor laundry. Step outside to a beautifully landscaped, fully fenced backyard showcasing a rare two-tier craftsman-style deck-perfect for entertaining guests, hosting family gatherings, or simply unwinding in your own private outdoor retreat. A separate side entrance leads to the finished/partially finished basement, complete with 1 bedroom, 1 bathroom, kitchen and a separate laundry, offering excellent potential for extended family living, a private guest suite, or valuable mortgage-help opportunities. Enjoy your morning coffee on the covered front porch and take advantage of an unbeatable location just steps from parks, scenic walking trails, ponds, the library, recreation centre, grocery stores, fitness clubs, and countless everyday amenities. With quick access to Highway 401, commuting is effortless while still enjoying the charm, convenience, and strong sense of community that make Talbot Village one of Lambeth's most desirable neighborhoods. Combining space, versatility, income potential, and an exceptional location, this is a fantastic opportunity to own a home in one of Lambeth's most desirable communities. This one won't last long. Come check it out today!
For sale
C$689,900
3237 Bayham Ln, London, ON N6P 1V8
4beds
4baths
Single Family Residence
Built in ----
3,303 Square Feet Lot
$-- Zestimate®
C$--/sqft
C$-- HOA
What's special
Well-maintained homeBright and spacious homeFunctional layoutLarge kitchenGenerous dining areaAbundant natural lightTwo additional well-sized bedrooms
- 119 days
- 16
- 1
Zillow last checked:
Listing updated:
Listed by:
NU-VISTA PINNACLE REALTY BROKERAGE INC
Source: TRREB,MLS®#: X13444356 Originating MLS®#: London and St. Thomas Association of REALTORS
Originating MLS®#: London and St. Thomas Association of REALTORSFacts & features
Interior
Bedrooms & bathrooms
- Bedrooms: 4
- Bathrooms: 4
Primary bedroom
- Features: Ensuite Bath, Walk-In Closet(s)
- Level: Third
- Dimensions: 3.48 x 5
Bedroom
- Level: Upper
- Dimensions: 3.48 x 3.61
Bedroom
- Level: Upper
- Dimensions: 2.87 x 4.09
Bedroom
- Level: Lower
- Dimensions: 3.43 x 6.15
Dining room
- Level: Main
- Dimensions: 3.56 x 3.17
Family room
- Features: Fireplace
- Level: Main
- Dimensions: 3.78 x 4.27
Laundry
- Description: /Utility Room
- Level: Lower
- Dimensions: 7.21 x 6.32
Heating
- Forced Air, Gas
Cooling
- Central Air
Features
- Basement: Full,Partially Finished,Finished,Separate Entrance
- Has fireplace: No
Interior area
- Living area range: 1500-2000 null
Video & virtual tour
Property
Parking
- Total spaces: 3
- Parking features: Private Double, Other
- Has garage: Yes
Features
- Stories: 2
- Patio & porch: Deck, Porch
- Pool features: None
- Waterfront features: None
Lot
- Size: 3,303 Square Feet
- Features: Hospital, Fenced Yard
- Topography: Flat
Details
- Parcel number: 082090346
- Other equipment: Sump Pump
Construction
Type & style
- Home type: SingleFamily
- Property subtype: Single Family Residence
- Attached to another structure: Yes
Materials
- Stone, Vinyl Siding
- Foundation: Poured Concrete
- Roof: Asphalt Shingle
Utilities & green energy
- Sewer: Sewer
- Utilities for property: Cell Services, Recycling Pickup, Street Lights
Community & HOA
Community
- Security: Carbon Monoxide Detector(s), Smoke Detector(s)
Location
- Region: London
Financial & listing details
- Annual tax amount: C$4,761
- Date on market: 6/15/2026
Price history
Price history is unavailable.
Public tax history
Tax history is unavailable.
Climate risks
Neighborhood: Talbot
Nearby schools
GreatSchools rating
No schools nearby
We couldn't find any schools near this home.
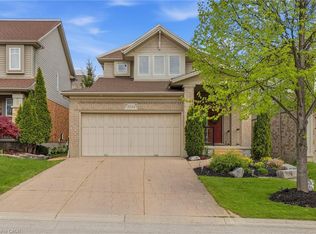

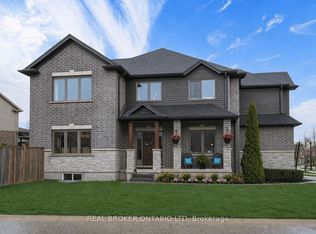

Similar homes
- C$789,0004 bd4 ba-- sqft3209 Tilbury Ln, London, ON N6P 1W3For Sale
 MLS ID #X13752660, INITIA REAL ESTATE (ONTARIO) LTD. TRREB
 - C$650,0005 bd3 ba-- sqft2884 Devon Rd, London, ON N6E 0A4For Sale
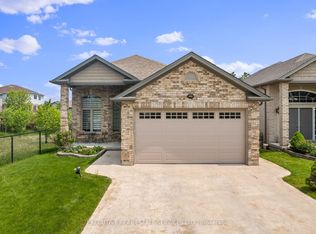 MLS ID #X13875152, EXECUTIVE REAL ESTATE SERVICES LTD.. TRREB
 - C$699,9004 bd2 ba-- sqft580 Salway St, London, ON N6H 3P8For Sale
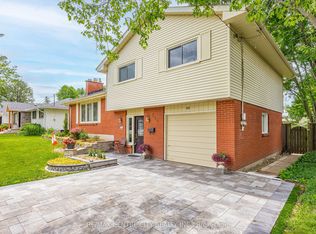 MLS ID #X13465110, RE/MAX CENTRE CITY REALTY INC.. TRREB
 - C$699,9004 bd3 ba-- sqft1035 Dearness Dr, London, ON N6E 1N8For Sale
 MLS ID #X13776938, SUTTON GROUP PREFERRED REALTY INC.. TRREB
