Tucked into the heart of sought-after Talbot Village in South London, just minutes from Lambeth, 3386 Settlement Trail offers the kind of lifestyle families are searching for: space to grow, room to gather, and a neighbourhood filled with parks, trails, schools, and everyday conveniences. Known as one of South London's fastest-growing communities, Talbot Village is loved for its family-friendly feel, newer schools, nearby shopping, quick access to the YMCA and community centre, and easy connections to Highways 401 and 402. Inside, this home makes an unforgettable first impression. The soaring two-storey ceiling and striking fireplace wall create a dramatic focal point in the main living area, while oversized windows fill the space with natural light. The open concept layout keeps everyone connected, whether you are preparing meals in the kitchen, helping with homework at the island, or hosting family dinners in the separate formal dining room. A main floor bedroom or office adds flexibility for today's lifestyle, perfect for working from home, overnight guests, or multi-generational living. The powder room, mudroom, and laundry room add even more function to the main level. Upstairs, there is room for the whole family with four spacious bedrooms, including a private primary retreat with a walk-in closet and ensuite bath. A second five-piece bathroom helps make busy mornings easier. The fully finished lower level offers a large family room, additional bedroom, den, and a four-piece bath. Outside, the fully fenced backyard is incredibly private, complete with an awning-covered patio, plus natural gas hookups for both a BBQ and fire table, making it the perfect setup for summer entertaining, quiet mornings, and evenings with family and friends. With over 3,800 square feet of finished living space, this is more than just a house. It is a place where family life fits beautifully.
For sale
C$1,099,000
3386 Settlement Trl, London, ON N6P 1W3
6beds
4baths
Single Family Residence
Built in ----
0 Square Feet Lot
$-- Zestimate®
C$--/sqft
C$-- HOA
What's special
Soaring two-storey ceilingStriking fireplace wallOpen concept layoutSeparate formal dining roomPowder roomLaundry roomFour spacious bedrooms
- 43 days
- 12
- 4
Zillow last checked:
Listing updated:
Listed by:
REAL BROKER ONTARIO LTD
Source: TRREB,MLS®#: X13611624 Originating MLS®#: London and St. Thomas Association of REALTORS
Originating MLS®#: London and St. Thomas Association of REALTORSFacts & features
Interior
Bedrooms & bathrooms
- Bedrooms: 6
- Bathrooms: 4
Primary bedroom
- Level: Second
- Dimensions: 5.26 x 3.62
Bedroom
- Level: Lower
- Dimensions: 4.54 x 3.29
Bedroom 2
- Level: Main
- Dimensions: 3.36 x 3.36
Bedroom 3
- Level: Second
- Dimensions: 4.09 x 3.96
Bedroom 4
- Level: Second
- Dimensions: 5.46 x 3.41
Bedroom 5
- Level: Second
- Dimensions: 3.6 x 3.43
Dining room
- Level: Main
- Dimensions: 4.63 x 3.52
Family room
- Level: Lower
- Dimensions: 8.31 x 5.04
Foyer
- Level: Main
- Dimensions: 3.33 x 1.8
Game room
- Level: Lower
- Dimensions: 5.1 x 3.92
Kitchen
- Level: Main
- Dimensions: 4.63 x 3.52
Laundry
- Level: Main
- Dimensions: 2.16 x 1.82
Living room
- Level: Main
- Dimensions: 5.26 x 4.41
Other
- Level: Lower
- Dimensions: 4.15 x 2.01
Utility room
- Level: Lower
- Dimensions: 2.81 x 2.05
Heating
- Forced Air, Gas
Cooling
- Central Air
Appliances
- Included: Water Heater Owned
Features
- Basement: Finished,Full
- Has fireplace: Yes
- Fireplace features: Natural Gas
Interior area
- Living area range: 2500-3000 null
Property
Parking
- Total spaces: 4
- Parking features: Inside Entrance, Private Double, Garage Door Opener
- Has garage: Yes
Features
- Stories: 2
- Patio & porch: Deck
- Exterior features: Awning(s), Privacy
- Pool features: None
Lot
- Size: 0 Square Feet
- Features: Fenced Yard, Lake/Pond, Library, Park, Public Transit, Rec./Commun.Centre
- Topography: Level
Details
- Parcel number: 082091590
- Other equipment: Air Exchanger, Sump Pump
Construction
Type & style
- Home type: SingleFamily
- Property subtype: Single Family Residence
Materials
- Stone, Vinyl Siding
- Foundation: Poured Concrete
- Roof: Shingle
Utilities & green energy
- Sewer: Sewer
Community & HOA
Community
- Security: Carbon Monoxide Detector(s), Smoke Detector(s)
Location
- Region: London
Financial & listing details
- Annual tax amount: C$8,550
- Date on market: 7/28/2026
Price history
Price history is unavailable.
Public tax history
Tax history is unavailable.
Climate risks
Neighborhood: Talbot
Nearby schools
GreatSchools rating
No schools nearby
We couldn't find any schools near this home.


Similar homes
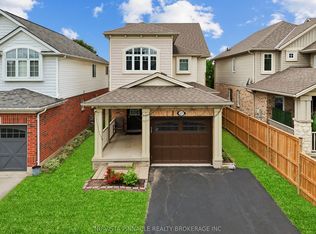
- C$999,9994 bd3 ba-- sqft6919 Raleigh Blvd, London, ON N6P 1V4For Sale
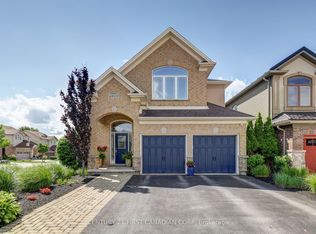 MLS ID #X13701898, CENTURY 21 FIRST CANADIAN CORP. TRREB
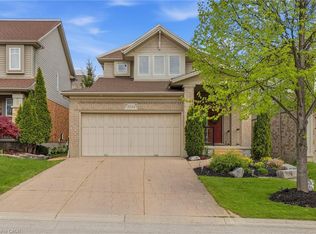
 - C$1,188,0004 bd4 ba-- sqft944 Collins Dr, London, ON N6K 4X6For Sale
 MLS ID #X13716846, THRIVE REALTY GROUP INC.. TRREB
 - C$1,029,9005 bd5 ba-- sqft6875 Heathwoods Ave, London South, ON N6P 1H5New Construction
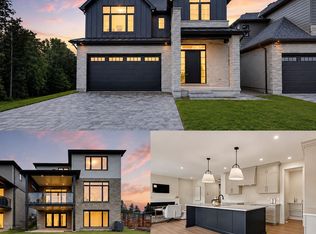 MLS ID #X13674770, NU-VISTA PINNACLE REALTY BROKERAGE INC. TRREB
 - C$1,199,9005 bd4 ba-- sqft2 Havenwood Way, London, ON N6H 5C2For Sale
 MLS ID #X13706890, RE/MAX CENTRE CITY REALTY INC.. TRREB
