Stunning property located in Warbler Woods! As soon as you step inside, you are greeted by an impressive high ceiling and large windows. The space is flooded with natural light,making it incredibly bright and airy.The open concept layout creates a seamless flow, while the sleek marble countertops in the kitchen add a touch of elegance to the entire space. On the 2nd floor,it features 4 bedrooms while the primary bedroom has its large walk-in closet and 5-piece ensuite. Second bedroom is another ensuite while other two bedrooms share Jack-and-Jill bathroom. Fully fenced backyard. This is a rapidly growing community with excellent transportation links and a fully established commercial hub. It also features scenic walking trails and several golf courses within 10 minutes drive.
Under contract
C$999,900
1895 Sumac Way, London, ON N6K 0E9
4beds
4baths
Single Family Residence
Built in ----
7,196 Square Feet Lot
$-- Zestimate®
C$--/sqft
C$-- HOA
What's special
- 21 days
- 61
- 2
Zillow last checked:
Listing updated:
Listed by:
CENTURY 21 FIRST CANADIAN CORP
Source: TRREB,MLS®#: X13828986 Originating MLS®#: London and St. Thomas Association of REALTORS
Originating MLS®#: London and St. Thomas Association of REALTORSFacts & features
Interior
Bedrooms & bathrooms
- Bedrooms: 4
- Bathrooms: 4
Heating
- Forced Air, Gas
Cooling
- Central Air
Appliances
- Included: Water Treatment
Features
- Central Vacuum, ERV/HRV, Storage
- Basement: Full,Unfinished
- Has fireplace: Yes
- Fireplace features: Natural Gas
Interior area
- Living area range: 3000-3500 null
Property
Parking
- Total spaces: 4
- Parking features: Private Double, Garage Door Opener
- Has garage: Yes
Features
- Stories: 2
- Patio & porch: Deck, Porch
- Exterior features: Landscaped
- Pool features: None
- Has view: Yes
- View description: Clear, Forest, Hills
- Waterfront features: River
Lot
- Size: 7,196 Square Feet
- Features: Fenced Yard, Golf, Public Transit
- Topography: Flat,Hilly
Details
- Parcel number: 084190486
- Other equipment: Sump Pump
Construction
Type & style
- Home type: SingleFamily
- Property subtype: Single Family Residence
Materials
- Brick, Vinyl Siding
- Foundation: Poured Concrete
- Roof: Asphalt Shingle
Utilities & green energy
- Sewer: Sewer
Community & HOA
Community
- Security: Carbon Monoxide Detector(s)
Location
- Region: London
Financial & listing details
- Tax assessed value: C$534,000
- Annual tax amount: C$8,952
- Date on market: 9/25/2026
Price history
Price history is unavailable.
Public tax history
Tax history is unavailable.
Climate risks
Neighborhood: River Bend
Nearby schools
GreatSchools rating
No schools nearby
We couldn't find any schools near this home.
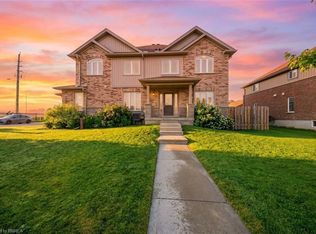
- C$549,9003 bd4 ba1.5k sqft1220 Riverbend Rd #105, London, ON N6K0G5For Sale
- C$--3 bd3 ba1.6k sqft1220 Riverbend Rd #95, London, ON N6K0G5Off Market

- C$--3 bd2 ba1.8k sqft1236 Riverbend Rd, London, ON N6K0G5Off Market
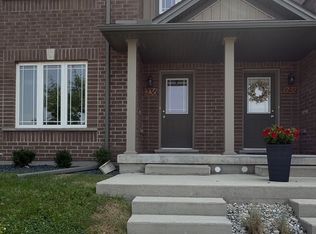
- C$755,0005 bd3 ba-- sqft2022 Upperpoint Blvd #10, London South, ON N6K4M9New Construction

Similar homes
- C$969,0005 bd4 ba-- sqft1978 Riverbend Rd, London, ON N6K 0A1For Sale
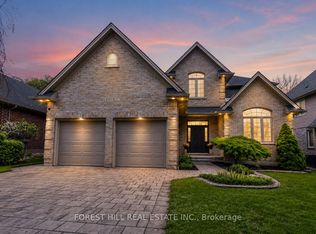 MLS ID #X14031744, FOREST HILL REAL ESTATE INC.. TRREB
 - C$924,9005 bd4 ba-- sqft1388 Kains Woods Ter, London, ON N6K 4Z7For Sale
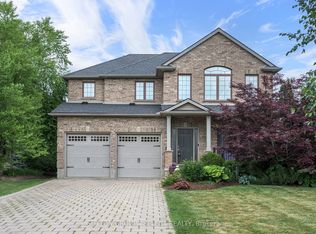 MLS ID #X13870922, SUTTON GROUP - SELECT REALTY. TRREB
 - C$1,099,9995 bd5 ba-- sqft1909 Boardwalk Way, London, ON N6K 0J3For Sale
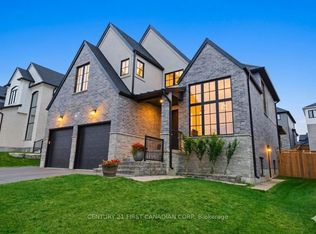 MLS ID #X13770862, CENTURY 21 FIRST CANADIAN CORP. TRREB
 - C$999,9994 bd3 ba-- sqft6919 Raleigh Blvd, London, ON N6P 1V4For Sale
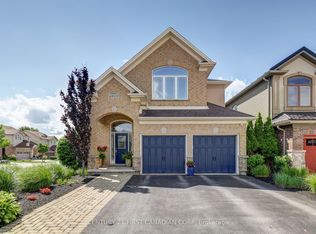 MLS ID #X13701898, CENTURY 21 FIRST CANADIAN CORP. TRREB
