Riverbend! Stunning end-unit vacant land condo offering over 2,700 sq ft of finished living space, designed with intention including several custom upgrades throughout. The main floor features two entryways, inside entry from the 1.5 car garage, and a bedroom with ensuite. The spacious open concept second floor offers 9 ft ceilings, a living room, formal dining space, and a beautiful kitchen with quartz countertops, KitchenAid appliances, and island seating for four. Enjoy access to the 180 sq ft covered balcony, plus a convenient powder room. The third level includes the primary bedroom with ensuite and walk-in closet, two additional bedrooms, a full bathroom, and convenient third floor laundry. The finished basement provides additional family room space. Engineered hardwood flooring throughout, including all bedrooms and luxury plank vinyl in the basement. No rentals, including owned hot water on demand. Built in 2021 and located in one of West London's most desirable communities, Riverbend/West5, close to excellent amenities, a brand new elementary school, and access to the 401 and 402. Stylish, spacious, and low-maintenance living all wrapped up in one.
For sale
C$749,900
1953 Upperpoint Gate, London, ON N6K 0L1
4beds
4baths
Townhouse
Built in ----
-- sqft lot
$-- Zestimate®
C$--/sqft
C$160/mo HOA
What's special
Several custom upgrades throughoutTwo entrywaysBedroom with ensuiteFormal dining spaceKitchenaid appliancesIsland seating for fourConvenient powder room
- 146 days
- 11
- 0
Zillow last checked:
Listing updated:
Listed by:
ROYAL LEPAGE TRILAND REALTY
Source: TRREB,MLS®#: X13142724 Originating MLS®#: London and St. Thomas Association of REALTORS
Originating MLS®#: London and St. Thomas Association of REALTORSFacts & features
Interior
Bedrooms & bathrooms
- Bedrooms: 4
- Bathrooms: 4
Heating
- Forced Air, Gas
Cooling
- Central Air
Appliances
- Included: Instant Hot Water, Water Heater Owned
- Laundry: Laundry Closet
Features
- Basement: Full,Finished
- Has fireplace: No
Interior area
- Living area range: 2500-2749 null
Property
Parking
- Total spaces: 3
- Parking features: Inside Entrance, Private, Garage Door Opener
- Has garage: Yes
Features
- Stories: 3
- Patio & porch: Patio
- Exterior features: Landscaped, Open Balcony
Lot
- Features: Golf, Park, Rec./Commun.Centre, Library, Skiing, School Bus Route, Rectangular Lot
Details
- Parcel number: 095540017
- Other equipment: Air Exchanger, Sump Pump
Construction
Type & style
- Home type: Townhouse
- Property subtype: Townhouse
Materials
- Hardboard, Other
Details
- Builder name: Legacy Homes
Community & HOA
Community
- Security: Smoke Detector(s)
HOA
- Services included: Common Elements Included, Parking Included
- HOA fee: C$160 monthly
- HOA name: MLRO 33
Location
- Region: London
Financial & listing details
- Tax assessed value: C$356,000
- Annual tax amount: C$5,901
- Date on market: 5/19/2026
Price history
Price history is unavailable.
Public tax history
Tax history is unavailable.
Climate risks
Neighborhood: River Bend
Nearby schools
GreatSchools rating
No schools nearby
We couldn't find any schools near this home.


Similar homes
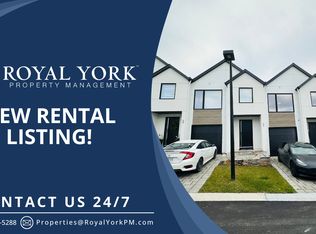
- C$639,9003 bd4 ba-- sqft1965 Upperpoint Gate #145, London, ON N6K 0L2For Sale
 MLS ID #X13736636, RIGHT AT HOME REALTY INC.. TRREB
 - C$979,9004 bd3 ba-- sqft1928 Trailsway Dr, London, ON N6K 0K7For Sale
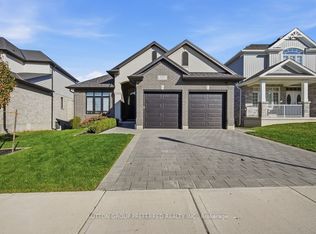 MLS ID #X13874906, SUTTON GROUP PREFERRED REALTY INC.. TRREB
 - C$899,9003 bd3 ba-- sqft1635 Upper West Ave, London, ON N6K 0K6For Sale
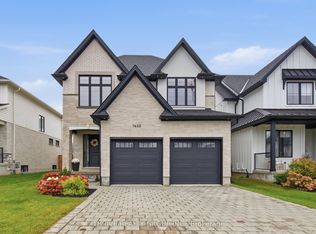 MLS ID #X13860712, THRIVE REALTY GROUP INC.. TRREB
 - C$999,0004 bd4 ba-- sqft1401 Westdel Bourne St W, London, ON N6K 4R1For Sale
 MLS ID #X13727160, ROYAL HERITAGE REALTY LTD.. TRREB
