Upscale living in this bright southeast facing premium unit located on the top floor of this executive condominium complex. This open conce4pt design offers a white, bright kitchen upgraded with KitchenAid appliance, bar, refrigerator, countertop range, granite countertops and waterfall island overlooking the main living area. Enjoy a combined living/dining space with beautiful flooring, a linear electric fireplace and southern views overlooking green space. The balcony offers ample area to enjoy urban living! The primary bedroom, is complete with a walk-in closet and 4 pc spa inspired ensuite with a heated floor. This top floor unit also includes two underground parking spots and a large - premium storage locker included. The bui8lding amenities include a media room, pickleball court, gym, guest suite, and an amazing party room with outside conversation areas and located close to parks, trails, shopping, dining and golf. A lifestyle choice that ticks all the boxes.
For sale
C$699,000
1975 Fountain Grass Dr #404, London, ON N6K 0M3
2beds
2baths
Apartment
Built in ----
-- sqft lot
$-- Zestimate®
C$--/sqft
C$620/mo HOA
What's special
White bright kitchenGranite countertopsBeautiful flooringLinear electric fireplace
- 69 days |
- 3 |
- 0 |
Zillow last checked:
Listing updated:
Listed by:
RE/MAX CENTRE CITY REALTY INC.
Source: TRREB,MLS®#: X13428954 Originating MLS®#: London and St. Thomas Association of REALTORS
Originating MLS®#: London and St. Thomas Association of REALTORSFacts & features
Interior
Bedrooms & bathrooms
- Bedrooms: 2
- Bathrooms: 2
Primary bedroom
- Level: Flat
- Dimensions: 4.5 x 4.1
Bedroom 2
- Level: Flat
- Dimensions: 3.25 x 3.6
Bathroom
- Level: Flat
- Dimensions: 1.6 x 3.75
Bathroom
- Level: Flat
- Dimensions: 3.25 x 3.25
Kitchen
- Level: Flat
- Dimensions: 2.5 x 3.9
Laundry
- Level: Flat
- Dimensions: 3.14 x 1.83
Living room
- Level: Flat
- Dimensions: 7 x 3.6
Heating
- Forced Air, Gas
Cooling
- Central Air
Appliances
- Included: Bar Fridge, Built-In Oven, Countertop Range, Instant Hot Water
- Laundry: In-Suite Laundry
Features
- Primary Bedroom - Main Floor, Storage
- Basement: None
- Has fireplace: Yes
- Fireplace features: Natural Gas
Interior area
- Living area range: 1200-1399 null
Property
Parking
- Total spaces: 2
- Parking features: Inside Entrance, Other, Assigned, Underground, Garage Door Opener
- Has garage: Yes
Features
- Patio & porch: Patio
- Exterior features: Controlled Entry, Privacy, Backs On Green Belt, Open Balcony
- Has view: Yes
- View description: Trees/Woods, Hills, Forest, Panoramic
Lot
- Features: Golf, Park, Place Of Worship, Public Transit, Ravine, Terraced
- Topography: Dry,Flat
Details
- Parcel number: 098050088
- Other equipment: Ventilation System
Construction
Type & style
- Home type: Apartment
- Property subtype: Apartment
Materials
- Brick, Concrete
- Foundation: Concrete
- Roof: Asphalt Rolled
Community & HOA
Community
- Security: Other
HOA
- Amenities included: BBQs Allowed, Guest Suites, Gym, Media Room, Party Room/Meeting Room, Recreation Room
- Services included: Heat Included, Water Included, CAC Included, Common Elements Included, Building Insurance Included
- HOA fee: C$620 monthly
- HOA name: MCC
Location
- Region: London
Financial & listing details
- Tax assessed value: C$2,026
- Annual tax amount: C$4,801
- Date on market: 6/10/2026
Price history
Price history is unavailable.
Public tax history
Tax history is unavailable.
Climate risks
Neighborhood: River Bend
Nearby schools
GreatSchools rating
No schools nearby
We couldn't find any schools near this home.
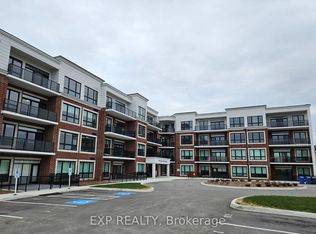
- C$2,2951 bd1 ba-- sqft1975 Fountain Grass Dr #314, London, ON N6K0M3For Rent
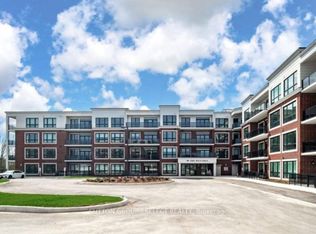
- C$599,0002 bd2 ba-- sqft1975 Fountain Grass Dr #307, London, ON N6K0M3For Sale
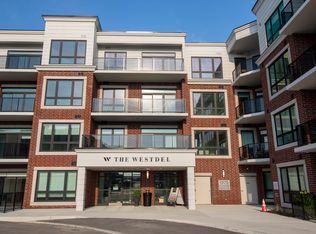
- C$--2 bd2 ba1.2k sqft1975 Fountain Grass Dr FLOOR 4, London, ON N6K0M3Off Market
- C$--3 bd2 ba1.2k sqft1975 Fountain Grass Dr #402, London, ON N6K0M3Off Market
- C$644,2482 bd2 ba-- sqft1975 Fountain Grass Dr #204, London, ON N6K0M3For Sale
- C$561,0622 bd2 ba-- sqft1975 Fountain Grass Dr #401, London, ON N6K0M3For Sale
- C$608,9002 bd2 ba-- sqft1975 Fountain Grass Dr #105, London, ON N6K0M3For Sale
- C$2,4001 bd1 ba-- sqft1975 Fountain Grass Dr #107, London, ON N6K0M3For Rent
Similar homes
- C$599,0002 bd2 ba-- sqft1975 Fountain Grass Dr #307, London, ON N6K 0M3For SaleMLS ID #X13103734, SUTTON GROUP - SELECT REALTY. TRREB
- C$644,2482 bd2 ba-- sqft1975 Fountain Grass Dr #204, London, ON N6K 0M3For Sale
 Century 21 Canada
 - C$608,9002 bd2 ba-- sqft1975 Fountain Grass Dr #105, London, ON N6K 0M3For Sale
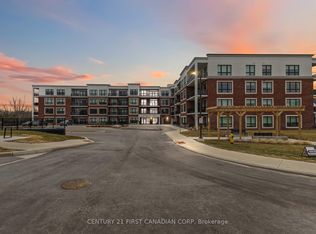 Century 21 Canada
 - C$561,0622 bd2 ba-- sqft1975 Fountain Grass Dr #401, London, ON N6K 0M3For Sale
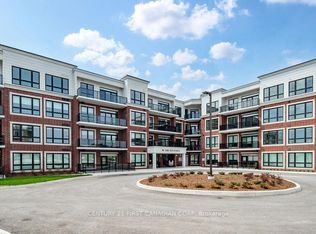 Century 21 Canada
 - C$639,8232 bd2 ba-- sqft1560 Upper West Ave #202, London, ON N6K 0M4For SaleCentury 21 Canada
- C$600,0002 bd2 ba-- sqft1560 Upper West Ave #313, London, ON N6K 0M4For SaleCentury 21 Canada
- C$749,9004 bd4 ba-- sqft1953 Upperpoint Gate, London, ON N6K 0L1For SaleMLS ID #X13142724, ROYAL LEPAGE TRILAND REALTY. TRREB
- C$599,9002 bd2 ba-- sqft1200 Commissioners Rd W #118, London, ON N6K 0J7For SaleMLS ID #X13522776, RE/MAX ADVANTAGE REALTY LTD.. TRREB
- C$614,9002 bd2 ba-- sqft1200 Commissioners Rd W #401, London, ON N6K 0J7For SaleMLS ID #X13565956, SUTTON GROUP PREFERRED REALTY INC.. TRREB
- C$659,9002 bd2 ba-- sqft505 Talbot St #809, London, ON N6A 2S6For SaleMLS ID #X13506606, CENTURY 21 FIRST CANADIAN CORP. TRREB
- C$899,9002 bd2 ba-- sqftParkwest, London, ON N6K 0J7For SaleMLS ID #X13435080, SUTTON GROUP - SELECT REALTY. TRREB
- C$979,9004 bd3 ba-- sqft1906 Fountain Grass Dr, London South, ON N6K 0K7New ConstructionMLS ID #X13649426, SUTTON GROUP - SELECT REALTY. TRREB
- C$639,9002 bd2 ba-- sqft460 Callaway Rd #508, London, ON N6G 0M3For SaleMLS ID #X13575212, EXP REALTY. TRREB
- C$1,028,2504 bd3 ba-- sqftLOT 34 Upper West Ave, London, ON N6K 0M2For SaleMLS ID #X13620380, CENTURY 21 FIRST CANADIAN CORP. TRREB
- C$999,9004 bd3 ba-- sqftLOT 33 Upper West Ave, London, ON N6K 0M2For SaleMLS ID #X13620390, CENTURY 21 FIRST CANADIAN CORP. TRREB
- C$999,9005 bd4 ba-- sqft1886 Fountain Grass Dr, London, ON N6K 0K7For SaleMLS ID #X13638548, SUTTON GROUP - SELECT REALTY. TRREB
- C$764,0002 bd2 ba-- sqft260 Villagewalk Blvd #208, London, ON N6G 0W6For SaleMLS ID #X13597350, CENTURY 21 FIRST CANADIAN CORP. TRREB
- C$729,0002 bd2 ba-- sqftNorth Link II, London, ON N6G 0Z3For SaleMLS ID #X12978736, ROYAL LEPAGE TRILAND REALTY. TRREB
- C$699,0004 bd4 ba-- sqft2227 Evans Blvd, London, ON N6M 1L6For SaleMLS ID #X13614546, RE/MAX REALTY SERVICES INC.. TRREB
- C$799,0002 bd3 ba-- sqftNorth Point Lofts, London, ON N6G 0S1For SaleMLS ID #X13547212, ROYAL LEPAGE TRILAND REALTY. TRREB
