Presenting an exceptional custom residence by Patrick Hazzard Custom Homes in the highly coveted Summerside Community. This meticulously crafted property offers 3+1 bedrooms, 3.5 baths and almost 2,000 sq ft of refined living space. A grand foyer with full height windows introduces an open, light-filled floor plan. The gourmet kitchen showcases a generous island and elegant stone countertops, flowing seamlessly into the spacious great room. Main-floor laundry enhances everyday conveniences. Outdoor amenities include a Premium Lot-ideal for gatherings-and a fully fenced rear yard that ensures privacy and security. Marrying luxury finishes with thoughtful functionality, this home offers a sophisticated sanctuary in one of Summerside's most desirable enclaves. FINISHED BASEMENT with Building Permit From CITY OF LONDON.
For sale
C$699,000
2227 Evans Blvd, London, ON N6M 1L6
4beds
4baths
Single Family Residence
Built in ----
5,941 Square Feet Lot
$-- Zestimate®
C$--/sqft
C$-- HOA
What's special
- 4 days |
- 13 |
- 0 |
Zillow last checked:
Listing updated:
Listed by:
RE/MAX REALTY SERVICES INC.
Source: TRREB,MLS®#: X13614546 Originating MLS®#: Toronto Regional Real Estate Board
Originating MLS®#: Toronto Regional Real Estate BoardFacts & features
Interior
Bedrooms & bathrooms
- Bedrooms: 4
- Bathrooms: 4
Primary bedroom
- Level: Second
- Dimensions: 4.69 x 3.81
Bedroom 2
- Level: Second
- Dimensions: 3.37 x 3.22
Bedroom 3
- Level: Second
- Dimensions: 3.37 x 3.22
Bedroom 4
- Level: Basement
- Dimensions: 3.5 x 3.42
Bathroom
- Level: Second
- Dimensions: 2.36 x 2
Bathroom
- Level: Basement
- Dimensions: 2.05 x 1.77
Bathroom
- Level: Main
- Dimensions: 2.18 x 0.91
Dining room
- Level: Main
- Dimensions: 2.6 x 3.18
Foyer
- Level: Main
- Dimensions: 1.67 x 2.74
Great room
- Level: Main
- Dimensions: 4.2 x 5.42
Kitchen
- Level: Basement
- Dimensions: 5.38 x 3.73
Kitchen
- Level: Main
- Dimensions: 5.18 x 3.18
Living room
- Level: Basement
- Dimensions: 5.38 x 3.73
Heating
- Forced Air, Gas
Cooling
- Central Air
Features
- Basement: Finished,Full
- Has fireplace: Yes
Interior area
- Living area range: 1500-2000 null
Property
Parking
- Total spaces: 6
- Parking features: Available, Garage Door Opener
- Has garage: Yes
Features
- Stories: 2
- Pool features: None
Lot
- Size: 5,941 Square Feet
Details
- Parcel number: 084782021
Construction
Type & style
- Home type: SingleFamily
- Property subtype: Single Family Residence
Materials
- Brick, Stucco (Plaster)
- Foundation: Poured Concrete
- Roof: Asphalt Shingle
Utilities & green energy
- Sewer: Sewer
Community & HOA
Location
- Region: London
Financial & listing details
- Annual tax amount: C$4,979
- Date on market: 7/28/2026
RE/MAX REALTY SERVICES INC.
RE/MAX REALTY SERVICES INC.
By pressing Contact Agent, you agree that the real estate professional identified above may call/text you about your search, which may involve use of automated means and pre-recorded/artificial voices. You don't need to consent as a condition of buying any property, goods, or services. Message/data rates may apply. You also agree to our Terms of Use. Zillow does not endorse any real estate professionals. We may share information about your recent and future site activity with your agent to help them understand what you're looking for in a home.
Price history
Price history is unavailable.
Public tax history
Tax history is unavailable.
Climate risks
Neighborhood: Jackson
Nearby schools
GreatSchools rating
No schools nearby
We couldn't find any schools near this home.
- C$--3 bd4 ba1.7k sqft1870 Evans Blvd #C374A0CBA, London, ON N6M1L6Off Market
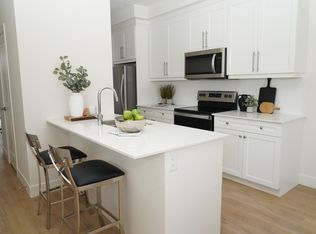
- C$--3 bd4 ba1.7k sqft1870 Evans Blvd #4AC855855, London, ON N6M1L6Off Market
- C$--3 bd4 ba1.7k sqft1870 Evans Blvd #1330873, London, ON N6M1L6Off Market
- C$--3 bd4 ba1.7k sqft1870 Evans Blvd #1330875, London, ON N6M1L6Off Market
- C$--3 bd4 ba1.7k sqft1870 Evans Blvd #20, London, ON N6M1L6Off Market
- C$394,8363 bd3 ba-- sqft1680 Evans Blvd #109, London, ON N6M1L6For Sale
- C$377,1843 bd3 ba-- sqft1680 Evans Blvd #115, London, ON N6M1L6For Sale
- C$416,8903 bd3 ba-- sqft1680 Evans Blvd #111, London, ON N6M1L6For Sale
Similar homes
- C$734,9004 bd3 ba-- sqft2334 Meadowgate Blvd, London, ON N6M 1L6For Sale
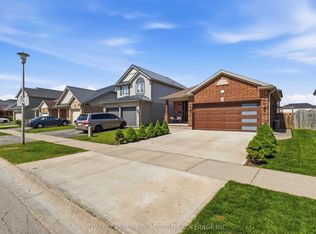 MLS ID #X13531584, TEAM GLASSER REAL ESTATE BROKERAGE INC.. TRREB
 - C$699,8004 bd3 ba-- sqft2439 Daisy Bnd, London, ON N6M 0G9For Sale
 MLS ID #X13568476, RE/MAX GOLD REALTY INC.. TRREB
 - C$649,0004 bd3 ba-- sqft130 Byers St, London, ON N6L 0J3For Sale
 MLS ID #X13621728, RE/MAX EXCELLENCE REAL ESTATE. TRREB
 - C$749,9004 bd3 ba-- sqft2467 Irish Moss Rd, London, ON N6M 0H6For Sale
 MLS ID #X13208902, ROYAL LEPAGE TRILAND REALTY. TRREB
 - C$770,0003 bd3 ba-- sqft2206 Southport Cres, London, ON N6M 0H9For SaleMLS ID #X13580832, HOMELIFE/MIRACLE REALTY LTD. TRREB
- C$869,9005 bd4 ba-- sqft2229 Cardinal Ct, London, ON N6M 0C2For SaleMLS ID #X13570962, SUTTON GROUP - SELECT REALTY. TRREB
- C$719,9003 bd3 ba-- sqft3288 Casson Way, London, ON N6L 0B9For SaleMLS ID #X13602184, CENTURY 21 FIRST CANADIAN CORP. TRREB
- C$759,5004 bd3 ba-- sqft2344 Constance Ave, London, ON N6M 0G5For SaleMLS ID #X13427352, RE/MAX CENTRE CITY REALTY INC.. TRREB
- C$699,9004 bd3 ba-- sqft121 Marconi Ct, London, ON N5V 0C9For SaleMLS ID #X12672554, HOMELIFE/MIRACLE REALTY LTD. TRREB
- C$739,0004 bd4 ba-- sqft1 Acorn Trl, Saint Thomas, ON N5R 0H5For SaleMLS ID #X13611650, ROYAL LEPAGE TRILAND REALTY. TRREB
- C$847,2935 bd4 ba-- sqft1260 Honeywood Dr, London South, ON N6M 1E8New ConstructionMLS ID #X11954328, RE/MAX REALTY SERVICES INC.. TRREB
- C$684,9004 bd2 ba-- sqft2 Stoneycreek Cres, London, ON N5X 3X4For SaleMLS ID #X13424086, RE/MAX CENTRE CITY REALTY INC.. TRREB
- C$749,9004 bd3 ba-- sqft3776 Stewart Ave, London, ON N6L 0J1For SaleMLS ID #X13461692, RIGHT AT HOME REALTY. TRREB
- C$764,9004 bd4 ba-- sqft6685 Navin Cres, London, ON N6P 0B7For SaleMLS ID #X13478120, SUTTON GROUP PREFERRED REALTY INC.. TRREB
- C$639,9004 bd2 ba-- sqft301 Blackacres Blvd, London, ON N6G 2T9For SaleMLS ID #X13587680, RE/MAX CENTRE CITY REALTY INC.. TRREB
- C$794,9004 bd4 ba-- sqft76 Styles Dr N, Saint Thomas, ON N5R 0K6For SaleMLS ID #X13618660, RE/MAX CENTRE CITY REALTY INC.. TRREB
- C$879,9006 bd4 ba-- sqft2608 Holbrook Dr, London, ON N6M 0G3For SaleMLS ID #X13518442, CENTURY 21 FIRST CANADIAN CORP. TRREB
- C$829,9004 bd4 ba-- sqft10 Beaty Ln, Zorra, ON N0M 2M0For SaleMLS ID #X13621538, CENTURY 21 FIRST CANADIAN CORP. TRREB
- C$734,9004 bd4 ba-- sqft712 Blackacres Blvd, London, ON N6G 0J1For SaleMLS ID #X13198974, RE/MAX a-b Realty Ltd Brokerage. TRREB
- C$819,9005 bd4 ba-- sqft123 Hillsmount Cres, London, ON N6K 1V6For SaleMLS ID #X13592814, CENTURY 21 FIRST CANADIAN CORP. TRREB
