Custom HOME TO BE BUILT By The SIGNATURE HOMES Situated In South East London's Newest Development, Jackson Meadows. Boasting A Generous 2,667 Square Feet, Above Ground. The Home Offers 4 Bedrooms With 4 Washrooms - Two Full Ensuite And Two Semi- Ensuite. This Flagship Model Embodies Luxury, Featuring Premium Elements And Meticulously Planned Upgrades Throughout. Main Level Features Great Foyer With Open To Above Lookout That Showcases Beautiful Chandelier Just Under Drop Down Ceiling. Very Spacious Family Room With Fireplace. High End Kitchen Offers Quartz Countertops And Quartz Backsplashes, Soft-Close Cabinets, SS Appliances And Huge Pantry. Location Location Location Just 2 minutes from Highway 401, with easy access to , All All Shopping malls and Victoria Hospital. These Custom-Built homes offers Flexible Deposit, Flexible Closing and Free Assignment Sale. Brand-New Elementary School coming right on same Street. Take the advantage and Book Your Unit Today. Multiple Lots & Elevations Available. ****PRICE INCLUDES PROPOSED 2026 HST REBATE***. PRICE SHOWN IS NET OF APPLICABLE HST REBATE, ASSUMING REBATE APPROVAL, SUBJECT TO BUYER QUALIFICATION AND ASSIGNMENT OF REBATE TO BUILDER ON CLOSING. Renders are for illustration purposes only and changes may appear
New construction
C$847,293
1260 Honeywood Dr, London South, ON N6M 1E8
5beds
4baths
Single Family Residence
Built in ----
3,721 Square Feet Lot
$-- Zestimate®
C$--/sqft
C$-- HOA
What's special
- 575 days
- 36
- 0
Zillow last checked:
Listing updated:
Listed by:
RE/MAX REALTY SERVICES INC.
Source: TRREB,MLS®#: X11954328 Originating MLS®#: Toronto Regional Real Estate Board
Originating MLS®#: Toronto Regional Real Estate BoardFacts & features
Interior
Bedrooms & bathrooms
- Bedrooms: 5
- Bathrooms: 4
Primary bedroom
- Level: Second
- Dimensions: 4.57 x 3.7
Bedroom 2
- Level: Second
- Dimensions: 3.37 x 3.17
Bedroom 3
- Level: Second
- Dimensions: 4.29 x 3.75
Bedroom 4
- Level: Second
- Dimensions: 3.37 x 3.04
Den
- Level: Main
- Dimensions: 3.35 x 3.12
Dining room
- Level: Main
- Dimensions: 5.25 x 3.47
Foyer
- Level: Main
- Dimensions: 2.69 x 1.77
Great room
- Level: Main
- Dimensions: 5.25 x 3.91
Kitchen
- Level: Main
- Dimensions: 5.25 x 3.47
Laundry
- Level: Second
- Dimensions: 2.59 x 1.95
Heating
- Forced Air, Gas
Cooling
- Central Air
Features
- Basement: Unfinished,Separate Entrance
- Has fireplace: Yes
- Fireplace features: Electric
Interior area
- Living area range: 2500-3000 null
Property
Parking
- Total spaces: 2
- Parking features: Private, Garage Door Opener
- Has garage: Yes
Features
- Stories: 2
- Pool features: None
Lot
- Size: 3,721 Square Feet
- Features: Rectangular Lot
Details
- Parcel number: 081990339
- Other equipment: Sump Pump
Construction
Type & style
- Home type: SingleFamily
- Property subtype: Single Family Residence
Materials
- Brick
- Foundation: Concrete
- Roof: Asphalt Shingle
Condition
- New construction: Yes
Utilities & green energy
- Sewer: Sewer
Community & HOA
Location
- Region: London South
Financial & listing details
- Date on market: 2/4/2025
Price history
Price history is unavailable.
Public tax history
Tax history is unavailable.
Climate risks
Neighborhood: Jackson
Nearby schools
GreatSchools rating
No schools nearby
We couldn't find any schools near this home.


Similar homes
- C$887,6115 bd4 ba-- sqft1156 Honeywood Dr Lot 141, London, ON N6M 0M2For Sale
 MLS ID #X13610304, KING REALTY INC.. TRREB
 - C$724,9004 bd3 ba-- sqftLOT 207 Hobbs Dr, London South, ON N6G 2H6New Construction
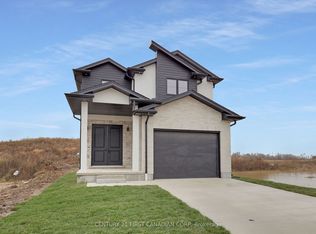 MLS ID #X12664924, CENTURY 21 FIRST CANADIAN CORP. TRREB
 - C$755,6644 bd4 ba-- sqft2084 Evans Blvd, London, ON N6M 0H9For Sale
 MLS ID #X13240464, RE/MAX TWIN CITY REALTY INC.. TRREB
 - C$999,0005 bd5 ba-- sqft604 Chelton Rd, London, ON N6M 0H7For Sale
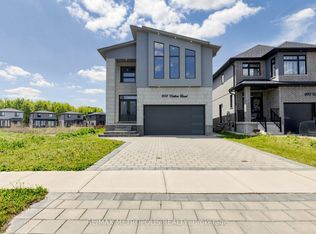 MLS ID #X13165040, RE/MAX METROPOLIS REALTY. TRREB
