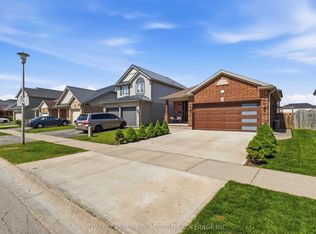
shows 10+ Absolutely Stunning 4 Bedroom 3 washroom detached home in London's prestigious community fully upgraded kitchen with built in appliances , Featuring a premium corner lot, Separate Entrance to Basement from the Builder. Boasting Main Floor 9' Ceiling & Hardwood Flooring and Stained Hardwood Stairs With Wrought Iron Pickets. Spacious Family Room With Open Concept to Beautiful Modern Kitchen With Quartz Countertops Upgraded 24X24 Tiles Flooring. The 2nd Floor Offers a Spacious Primary Bedroom with a Walk In Closet...!!!!
For sale
C$729,800
2439 Daisy Bnd, London, ON N6M 0G9
4beds
3baths
Single Family Residence
Built in ----
4,651 Square Feet Lot
$-- Zestimate®
C$--/sqft
C$-- HOA
What's special
Premium corner lotSeparate entrance to basementHardwood flooringQuartz countertops
- 93 days
- 2
- 0
Zillow last checked:
Listing updated:
Listed by:
RE/MAX GOLD REALTY INC.
Source: TRREB,MLS®#: X13568476 Originating MLS®#: Toronto Regional Real Estate Board
Originating MLS®#: Toronto Regional Real Estate BoardFacts & features
Interior
Bedrooms & bathrooms
- Bedrooms: 4
- Bathrooms: 3
Heating
- Forced Air, Gas
Cooling
- Central Air
Appliances
- Included: Built-In Oven
Features
- Basement: Partially Finished,Separate Entrance
- Has fireplace: No
Interior area
- Living area range: 2000-2500 null
Property
Parking
- Total spaces: 4
- Parking features: Garage
- Has garage: Yes
Features
- Stories: 2
- Pool features: None
Lot
- Size: 4,651 Square Feet
Details
- Parcel number: 084770321
Construction
Type & style
- Home type: SingleFamily
- Property subtype: Single Family Residence
Materials
- Brick, Aluminum Siding
- Foundation: Concrete
- Roof: Asphalt Shingle
Utilities & green energy
- Sewer: Sewer
Community & HOA
Location
- Region: London
Financial & listing details
- Annual tax amount: C$5,130
- Date on market: 7/15/2026
Price history
Price history is unavailable.
Public tax history
Tax history is unavailable.
Climate risks
Neighborhood: Jackson
Nearby schools
GreatSchools rating
No schools nearby
We couldn't find any schools near this home.

Similar homes
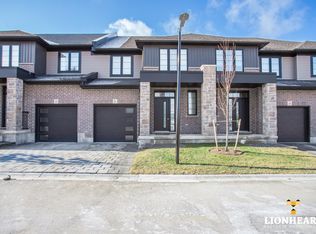
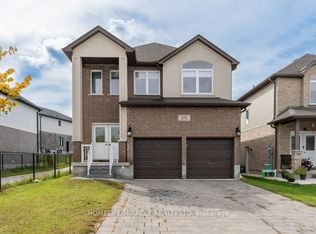
- C$788,0005 bd4 ba-- sqft2607 Sheffield Blvd, London, ON N6M 0G4For Sale
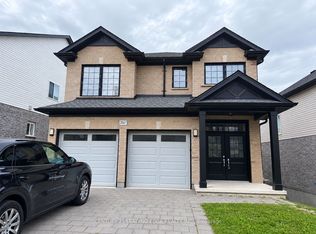 MLS ID #X13827684, CENTURY 21 LEADING EDGE REALTY INC.. TRREB
 - C$749,0004 bd3 ba-- sqft1292 Honeywood Dr, London, ON N6M 0M1New Construction
 MLS ID #X13788320, RE/MAX REALTY SERVICES INC.. TRREB
 - C$729,9004 bd3 ba-- sqft74 Kennedy Pl, London, ON N5V 4W1For Sale
 MLS ID #X13656484, ROYAL LEPAGE TRILAND REALTY. TRREB
 - C$720,0004 bd3 ba-- sqft2334 Meadowgate Blvd, London, ON N6M 1L6For Sale
 MLS ID #X13744856, TEAM GLASSER REAL ESTATE BROKERAGE INC.. TRREB
