Outstanding value, priced to sell here on a great family home on a quiet Whitehills crescent. Excellent school district with very short walk to Marguerite de Y'ouville Catholic Elementary (with YMCA licensed day care on premises) or option of school bus (at Jubilee Drive and Jubilee Crescent) or walk to Emily Carr Publice Elementary. Superb open concept floor plan with spacious Great Room with Built-ins & in wall electric fireplace open to a beautiful white kitchen with quartz counters, quality stainless appliances (gas stove), breakfast bar & spacious dining area overlooking a private, fenced rear yard with large deck, both grassed and interlock play areas for the kids & quality Utility Shed. Attached Double Garage. 3 Bedrooms up including spacious Primary with walk-in closet plus additional built-in closet/storage & 3 piece ensuite with attractive glass & tile walk-in shower. Two additional bedrooms & a renovated main bath complete the upper floor. Partially finished basement offers a 4th bedroom or home office/workplace plus an unfinished area providing future potential for an additional family room or play area. Excellent home at a very attractive price point in this fabulous location convenient to all the Northwest London amenities, shopping, Aquatic Centre etc.
For sale
C$699,900
1918 Jubilee Cres, London, ON
4beds
3baths
Single Family Residence
Built in ----
4,420 Square Feet Lot
$-- Zestimate®
C$--/sqft
C$-- HOA
What's special
Quiet whitehills crescentIn wall electric fireplaceBreakfast barPrivate fenced rear yardLarge deckQuality utility shedAttached double garage
- 7 days
- 23
- 4
Zillow last checked:
Listing updated:
Listed by:
RE/MAX CENTRE CITY REALTY INC.
Source: TRREB,MLS®#: X13769486 Originating MLS®#: London and St. Thomas Association of REALTORS
Originating MLS®#: London and St. Thomas Association of REALTORSFacts & features
Interior
Bedrooms & bathrooms
- Bedrooms: 4
- Bathrooms: 3
Primary bedroom
- Level: Second
- Dimensions: 4.72 x 3.65
Bedroom
- Level: Lower
- Dimensions: 3.31 x 3.18
Bedroom 2
- Level: Second
- Dimensions: 3.35 x 3.04
Bedroom 3
- Level: Second
- Dimensions: 3.5 x 3.04
Dining room
- Level: Main
- Dimensions: 3.65 x 2.69
Foyer
- Level: Main
- Dimensions: 4.12 x 2.49
Great room
- Level: Main
- Dimensions: 5.33 x 421
Kitchen
- Level: Main
- Dimensions: 3.81 x 2.74
Heating
- Forced Air, Gas
Cooling
- Central Air
Appliances
- Included: Water Heater
Features
- Basement: Partially Finished
- Has fireplace: Yes
- Fireplace features: Electric, Family Room
Interior area
- Living area range: 1500-2000 null
Video & virtual tour
Property
Parking
- Total spaces: 6
- Parking features: Private Double, Garage Door Opener
- Has garage: Yes
Features
- Stories: 2
- Patio & porch: Patio, Deck
- Exterior features: Privacy
- Pool features: None
- Has view: Yes
- View description: Clear
Lot
- Size: 4,420 Square Feet
- Features: Public Transit, School, Rectangular Lot
Details
- Additional structures: Shed
- Parcel number: 080652593
Construction
Type & style
- Home type: SingleFamily
- Property subtype: Single Family Residence
Materials
- Brick, Vinyl Siding
- Foundation: Poured Concrete
- Roof: Shingle
Utilities & green energy
- Sewer: Sewer
Community & HOA
Location
- Region: London
Financial & listing details
- Annual tax amount: C$4,778
- Date on market: 9/10/2026
Price history
Price history is unavailable.
Public tax history
Tax history is unavailable.
Climate risks
Neighborhood: Hyde Oark
Nearby schools
GreatSchools rating
No schools nearby
We couldn't find any schools near this home.

Similar homes
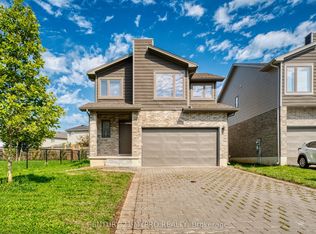
- C$699,0003 bd4 ba-- sqft2700 Foxbend Line, London, ON N6G 0M7For Sale
 MLS ID #X13795130, EXP REALTY. TRREB
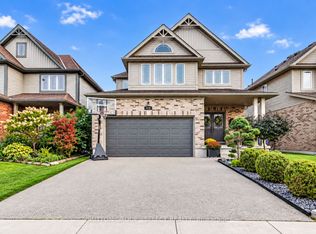
 - C$739,9004 bd3 ba-- sqft587 Freeport St, London, ON N6G 0R2For Sale
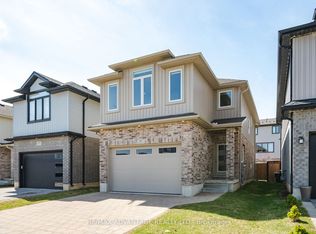 MLS ID #X13772360, RE/MAX ADVANTAGE REALTY LTD.. TRREB
 - C$599,9002 bd3 ba-- sqft1625 Valhalla St, London, ON N6G 0V2For Sale
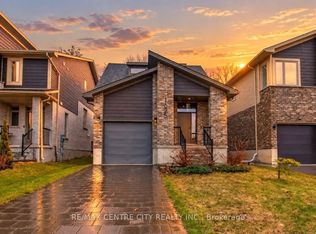 MLS ID #X13786774, RE/MAX CENTRE CITY REALTY INC.. TRREB
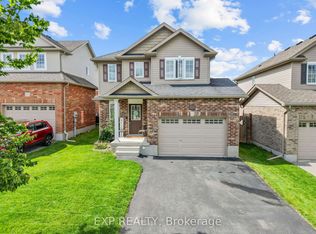
 - C$699,9004 bd3 ba-- sqft93 McTaggart Ct, London, ON N5X 3L9For Sale
 MLS ID #X13796378, RE/MAX CENTRE CITY REALTY INC.. TRREB
