There is simply no better value in Stoneybrook. This beautifully updated 5 bedroom family home is completely move in ready, offering the perfect combination of space, style, and an exceptional location in one of North London's most desirable neighbourhoods. Tucked away on a quiet court with lovely neighbours, this home is just a short walk to highly sought after Stoneybrook Public School and an extensive network of scenic trails for walking, biking, and enjoying the outdoors. Inside, you'll find spacious, light filled living areas, thoughtful updates throughout, and plenty of room for a growing family to live, work, and entertain with ease. Step outside to a large, fully fenced backyard that's perfect for children, pets, summer barbecues, or simply unwinding at the end of the day. Low maintenance landscaping and beautiful perennial gardens provide year after year of curb appeal without the work. Just minutes from Masonville Place, Western University, parks, restaurants, shopping, and every everyday convenience, this is a rare opportunity to own a turnkey family home in one of North London's most coveted communities. Offering incredible space, outstanding value, and an unbeatable location, this is a home you won't want to miss.
For sale
C$769,900
19 Kendall Ct, London, ON N5X 1E4
5beds
2baths
Single Family Residence
Built in ----
5,822 Square Feet Lot
$-- Zestimate®
C$--/sqft
C$-- HOA
What's special
Thoughtful updates throughoutLarge fully fenced backyardLow maintenance landscapingBeautiful perennial gardens
- 33 days
- 15
- 0
Zillow last checked:
Listing updated:
Listed by:
THRIVE REALTY GROUP INC.
Source: TRREB,MLS®#: X13646746 Originating MLS®#: London and St. Thomas Association of REALTORS
Originating MLS®#: London and St. Thomas Association of REALTORSFacts & features
Interior
Bedrooms & bathrooms
- Bedrooms: 5
- Bathrooms: 2
Primary bedroom
- Level: Second
- Dimensions: 4.27 x 3.92
Bedroom 2
- Level: Second
- Dimensions: 3.11 x 3.91
Bedroom 3
- Level: Second
- Dimensions: 2.96 x 4.33
Bedroom 4
- Level: Second
- Dimensions: 2.78 x 3.3
Bathroom
- Level: Second
- Dimensions: 2.3 x 2.66
Bathroom
- Level: Main
- Dimensions: 1.58 x 1.64
Dining room
- Level: Main
- Dimensions: 5.1 x 4.12
Family room
- Level: Main
- Dimensions: 3.64 x 4.17
Foyer
- Level: Main
- Dimensions: 2.68 x 3.81
Kitchen
- Level: Main
- Dimensions: 5.1 x 4.12
Living room
- Level: Main
- Dimensions: 4.95 x 4.11
Office
- Level: Basement
- Dimensions: 2.93 x 3.99
Other
- Level: Basement
- Dimensions: 3.63 x 4.16
Other
- Level: Basement
- Dimensions: 8.58 x 3.91
Recreation
- Level: Basement
- Dimensions: 5.4 x 3.99
Heating
- Forced Air, Gas
Cooling
- Central Air
Features
- Floor Drain, Storage, Water Meter
- Basement: Partially Finished
- Has fireplace: Yes
- Fireplace features: Wood Burning
Interior area
- Living area range: 1500-2000 null
Video & virtual tour
Property
Parking
- Total spaces: 3
- Parking features: Private, Garage Door Opener
- Has garage: Yes
Accessibility
- Accessibility features: Open Floor Plan, Parking
Features
- Stories: 2
- Patio & porch: Patio, Porch
- Exterior features: Lighting, Privacy
- Pool features: None
- Has view: Yes
- View description: Garden
Lot
- Size: 5,822 Square Feet
- Features: Pie Shaped Lot
Details
- Additional structures: Fence - Full
- Parcel number: 080830713
Construction
Type & style
- Home type: SingleFamily
- Property subtype: Single Family Residence
Materials
- Stone, Vinyl Siding
- Foundation: Poured Concrete
- Roof: Asphalt Shingle
Utilities & green energy
- Sewer: Sewer
Community & HOA
Community
- Security: Carbon Monoxide Detector(s), Smoke Detector(s)
Location
- Region: London
Financial & listing details
- Annual tax amount: C$4,501
- Date on market: 8/6/2026
Price history
Price history is unavailable.
Public tax history
Tax history is unavailable.
Climate risks
Neighborhood: Stoneybrook
Nearby schools
GreatSchools rating
No schools nearby
We couldn't find any schools near this home.
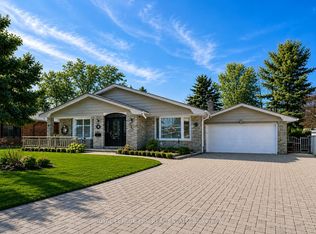
- C$2,7993 bd1 ba-- sqft19 Roland Ln, London, ON N5X1E9For Rent
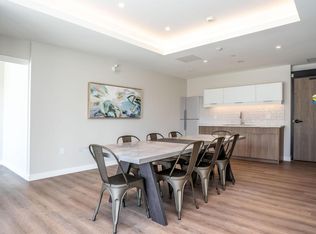
- C$--1 bd1 ba925 sqft420 Fanshawe Park Rd E #1416662, London, ON N5X0P3Off Market
- C$--1 bd1 ba785 sqft420 Fanshawe Park Rd E #1416046, London, ON N5X0P3Off Market
- C$--1 bd1 ba645 sqft420 Fanshawe Park Rd E #1416660, London, ON N5X0P3Off Market
Similar homes
- C$799,9993 bd3 ba-- sqft1731 Fiddlehead Pl, London, ON N6G 5M6For Sale
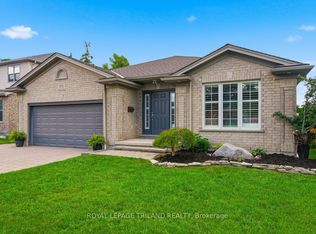 MLS ID #X13744064, ROYAL LEPAGE TRILAND REALTY. TRREB
 - C$699,9005 bd3 ba-- sqft2 Ruskin Ct, London, ON N6G 1S8For Sale
 MLS ID #X13739660, SUTTON GROUP PREFERRED REALTY INC.. TRREB
 - C$775,0004 bd4 ba-- sqft1789 Devos Dr, London, ON N5X 4H9For Sale
 MLS ID #X13493922, SUTTON GROUP - SELECT REALTY. TRREB
 - C$669,1114 bd2 ba-- sqft670 Grenfell Dr, London, ON N5X 2C5For Sale
 MLS ID #X13700510, RE/MAX GOLD REALTY INC.. TRREB
