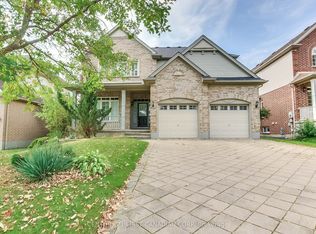
UNBEATABLE LOCATION backing onto Stoneybrook Valley park and pathways, this 4 bed, 3 bath is just waiting for your love. VERY PRIVATE and tranquilly quiet, set upon one of Stoneybrook's most lovely treelined crescents. Your main floor offers open BRIGHT and AIRY living spaces with a 2nd living room with warm gas fireplace, built-ins, and patio door access to rear gardens. The contemporary kitchen boasts a QUARTZ ISLAND on antiqued cabinets overlooking a warm and family sized dining area. The second level offers beautiful hardwoods, large bedrooms, and a Primary with FULL ensuite including a GLASS SHOWER and QUARTZ VANITY. In your lower level you'll find an ABSOLUTELY ADORABLE playroom with practice rock wall and a MASSIVE GYM area... or convert that to anything else for your family's recreational needs! Over 2400 SF of living space in total! The fully fenced back gardens present a SPRAWLING COMPOSITE DECK, ideal for large gatherings, plus a SUPER COOL storage shed with faux field stone exterior and transoms, ideal for a play house beyond excellent storage for your landscaping tools. The PRIVACY is truly tremendous, while you still have a gate to the meandering paths of the Stoneybrook Valley - that offer seemingly ENDLESS ACCESS throughout the neighbourhoods. Upgrades include: A gorgeous STAMPED CONCRETE drive with paths to rear yard and front door; High efficient gas furnace 2022, vinyl sash windows on main and upper, door hardware, and Electrical panel too! Featuring further: Ceramic inlays, Crown and Tray ceilings, Garden beds of river stone, perennials and periwinkle ground cover, TONS of storage space, Main Floor laundry with maple cabinets and laundry chute, Covered front porch, Gas fireplace with field stone hearth. You just cannot find a better location anywhere! - just STEPS AWAY from one of the best schools in London - Stoneybrook PS.; Masonville Mall just minutes away, UWO and UH close, and PARKS and PATHS ARE ALL AROUND!!!
Under contract
C$849,900
8 Meridene Cres E, London, ON N5X 1G5
4beds
3baths
Single Family Residence
Built in ----
6,500 Square Feet Lot
$-- Zestimate®
C$--/sqft
C$-- HOA
What's special
Contemporary kitchenBeautiful hardwoodsLarge bedroomsPrimary with full ensuiteGlass showerQuartz vanityMassive gym area
- 44 days
- 22
- 0
Zillow last checked:
Listing updated:
Listed by:
CENTURY 21 FIRST CANADIAN CORP
Source: TRREB,MLS®#: X13769170 Originating MLS®#: London and St. Thomas Association of REALTORS
Facts & features
Interior
Bedrooms & bathrooms
- Bedrooms: 4
- Bathrooms: 3
Primary bedroom
- Level: Upper
- Dimensions: 4.27 x 4.35
Bedroom 2
- Level: Upper
- Dimensions: 3.3 x 2.61
Bedroom 3
- Level: Upper
- Dimensions: 4.29 x 3.73
Bedroom 4
- Level: Upper
- Dimensions: 3.28 x 3.37
Bathroom
- Level: Upper
- Dimensions: 2.05 x 3.09
Bathroom
- Level: Upper
- Dimensions: 1.91 x 2.93
Bathroom
- Level: Main
- Dimensions: 2.05 x 1.36
Dining room
- Level: Main
- Dimensions: 3.04 x 3.38
Exercise room
- Level: Basement
- Dimensions: 6.94 x 3.71
Family room
- Level: Main
- Dimensions: 4.44 x 4.69
Foyer
- Level: Main
- Dimensions: 4.29 x 2.69
Kitchen
- Level: Main
- Dimensions: 3.88 x 4.7
Laundry
- Level: Main
- Dimensions: 4.44 x 2.2
Living room
- Level: Main
- Dimensions: 6.94 x 3.71
Other
- Level: Main
- Dimensions: 6.01 x 5.79
Recreation
- Level: Basement
- Dimensions: 3.93 x 6.17
Utility room
- Level: Basement
- Dimensions: 4.29 x 6.17
Heating
- Forced Air, Gas
Cooling
- Central Air
Features
- Workbench
- Flooring: Carpet Free
- Basement: Finished
- Has fireplace: Yes
- Fireplace features: Insert
Interior area
- Living area range: 2000-2500 null
Video & virtual tour
Property
Parking
- Total spaces: 6
- Parking features: Garage
- Has garage: Yes
Features
- Stories: 2
- Patio & porch: Patio, Porch, Deck
- Pool features: None
- Has view: Yes
- View description: Trees/Woods
Lot
- Size: 6,500 Square Feet
- Features: Fenced Yard, Park, Public Transit, River/Stream, Ravine, School, Rectangular Lot
Details
- Parcel number: 080830780
Construction
Type & style
- Home type: SingleFamily
- Property subtype: Single Family Residence
Materials
- Brick, Vinyl Siding
- Foundation: Poured Concrete
- Roof: Asphalt Shingle
Utilities & green energy
- Sewer: Sewer
Community & HOA
Location
- Region: London
Financial & listing details
- Annual tax amount: C$5,549
- Date on market: 9/10/2026
Price history
Price history is unavailable.
Public tax history
Tax history is unavailable.
Climate risks
Neighborhood: Stoneybrook
Nearby schools
GreatSchools rating
No schools nearby
We couldn't find any schools near this home.
Similar homes
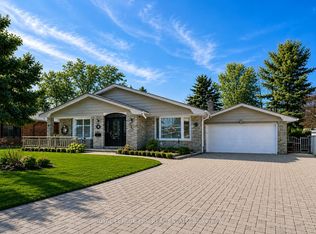
- C$849,0003 bd3 ba-- sqft322 Chambers Pl, London, ON N5X 4H4For Sale
 MLS ID #X13805068, CENTURY 21 FIRST CANADIAN CORP. TRREB
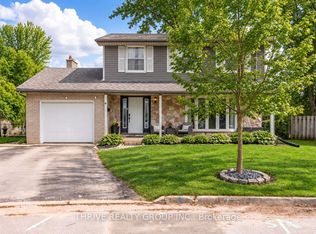
- C$837,0004 bd2 ba-- sqft1010 Harrison Ave, London, ON N5Y 2V2For Sale
 MLS ID #X13768438, TEAM GLASSER REAL ESTATE BROKERAGE INC.. TRREB
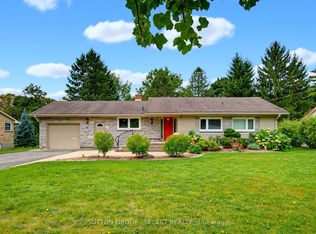
- C$869,9007 bd5 ba-- sqft569 Cheapside St, London, ON N5Y 3X7For Sale
 MLS ID #X13810004, CENTURY 21 FIRST CANADIAN CORP. TRREB
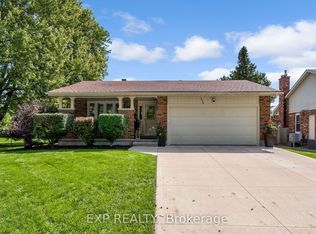
- C$874,9003 bd2 ba-- sqft781 North Mile Rd, London, ON N6H 2X9For Sale
 MLS ID #X13877064, SUTTON GROUP - HODGSON REALTY INC.. TRREB
