997 MAITLAND STREET BLENDS TIMELESS CHARACTER WITH SOPHISTICATED CONTEMPORARY DESIGN. NESTLED ON A MATURE, TREE LINED STREET, THE EXTERIOR SHOWCASES CLASSIC YELLOW BRICK ARCHITECTURE, MANICURED LANDSCAPING AND EXCEPTIONAL CURB APPEAL WITH A PRIVATE DRIVE AND DETACHED GARAGE. INSIDE, THE HOME HAS BEEN THOUGHTFULLY UPDATED THROUGHOUT WITH ELEGANT FINISHES, BRIGHT OPEN LIVING SPACES AND REFINED DETAILS. THE STUNNING CUSTOM KITCHEN FEATURES SLEEK WHITE AND RICH WALNUT CABINETRY, *DEKTON HARD SURFACE COUNTERTOPS, PREMIUM APPLIANCES AND WARM WIDE PLANK FLOORING THROUGHOUT- CREATING A CLEAN, YET INVITING ATMOSPHERE FOR EVERYDAY LIVING AND ENTERTAINING. A DESIGNATED DINING ROOM FEATURES A BUILT IN FLOATING CREDENZA WITH WINE STORAGE. THE SPACIOUS LIVING ROOM IS FILLED WITH NATURAL LIGHT AND CENTRED AROUND A GORGEOUS FIREPLACE WITH CLASSIC MILLWORK, OFFERING A COMFORTABLE SPACE TO RELAX. NEUTRAL TONES, RECESSED LIGHTING AND DESIGNER FINISHES CONTINUE THROUGHOUT THE HOME, BLENDING MODERN STYLE WITH TIMELESS CHARM. THE REAR DEN IS COMPLETE WITH TWO BANKS OF WINDOWS, OVERLOOKING A PRIVATE, LANDSCAPED YARD AND ACCESS TO THE OUTDOOR ENTERTAINING SPACE. OFFERING THREE BEDROOMS, TWO RENOVATED BATHS AND A FINISHED LOWER LEVEL, THIS HOME PROVIDES THE IDEAL BALANCE OF COMFORT AND FUNCTIONALITY. EVERY DETAIL HAS BEEN CAREFULLY CURATED, MAKING THIS PROPERTY COMPLETELY MOVE-INREADY FOR MODERN FAMILY LIVING! TO NOTE: INGROUND IRRIGATION, CEILING SURROUND SYSTEM, FURNACE 2021, AUTO WINDOW COVERINGS IN DEN, AUTO GARAGE DOOR, HEATED FLOOR IN 2ND LEVEL BATH.
For sale
C$799,900
997 Maitland St, London, ON N5Y 2X7
3beds
2baths
Single Family Residence
Built in ----
3,710 Square Feet Lot
$-- Zestimate®
C$--/sqft
C$-- HOA
What's special
- 100 days
- 24
- 1
Zillow last checked:
Listing updated:
Listed by:
ROYAL LEPAGE TRILAND REALTY
Source: TRREB,MLS®#: X13220826 Originating MLS®#: London and St. Thomas Association of REALTORS
Originating MLS®#: London and St. Thomas Association of REALTORSFacts & features
Interior
Bedrooms & bathrooms
- Bedrooms: 3
- Bathrooms: 2
Primary bedroom
- Level: Second
- Dimensions: 3.63 x 4.29
Bedroom 2
- Level: Second
- Dimensions: 3.64 x 2.88
Bedroom 3
- Level: Second
- Dimensions: 2.69 x 3.48
Den
- Level: Main
- Dimensions: 4.32 x 2.67
Dining room
- Level: Main
- Dimensions: 3.49 x 2.79
Kitchen
- Level: Main
- Dimensions: 3.39 x 2.79
Living room
- Level: Main
- Dimensions: 3.78 x 7.27
Recreation
- Level: Lower
- Dimensions: 3.1 x 7.1
Utility room
- Level: Lower
- Dimensions: 3.91 x 7.71
Heating
- Forced Air, Wood
Cooling
- Central Air
Appliances
- Included: Built-In Oven, Countertop Range, Water Heater Owned
Features
- Storage
- Basement: Full,Finished
- Has fireplace: Yes
- Fireplace features: Wood Burning
Interior area
- Living area range: 1100-1500 null
Video & virtual tour
Property
Parking
- Total spaces: 4
- Parking features: Private, Garage Door Opener
- Has garage: Yes
Features
- Stories: 2
- Exterior features: Lawn Sprinkler System
- Pool features: None
- Has view: Yes
- View description: Clear
Lot
- Size: 3,710 Square Feet
- Features: Fenced Yard, Hospital, Park, Place Of Worship, Public Transit, School, Rectangular Lot
Details
- Parcel number: 082330058
Construction
Type & style
- Home type: SingleFamily
- Property subtype: Single Family Residence
Materials
- Brick, Vinyl Siding
- Foundation: Concrete Block
- Roof: Asphalt Shingle
Utilities & green energy
- Sewer: Sewer
Community & HOA
Community
- Security: Alarm System, Carbon Monoxide Detector(s), Smoke Detector(s)
Location
- Region: London
Financial & listing details
- Annual tax amount: C$5,984
- Date on market: 6/1/2026
Price history
Price history is unavailable.
Public tax history
Tax history is unavailable.
Climate risks
Neighborhood: North London
Nearby schools
GreatSchools rating
No schools nearby
We couldn't find any schools near this home.
Similar homes
- C$775,0003 bd2 ba-- sqft31 Chalmers St, London, ON N5Y 4E8For Sale
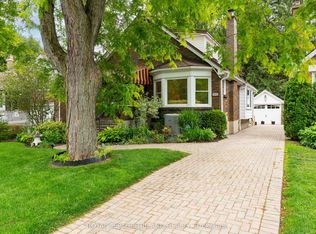 MLS ID #X13472174, ROYAL LEPAGE TRILAND REALTY. TRREB
 - C$814,9003 bd3 ba-- sqft330 Cheapside St, London, ON N6A 2A6For Sale
 MLS ID #X13615942, CENTURY 21 FIRST CANADIAN CORP. TRREB
 - C$789,1003 bd2 ba-- sqft10 Northcrest Dr, London, ON N5X 3V8For Sale
 MLS ID #X13720608, SUTTON GROUP - SELECT REALTY. TRREB
 - C$959,9004 bd3 ba-- sqft196 Wychwood Park, London, ON N6G 1R9For Sale
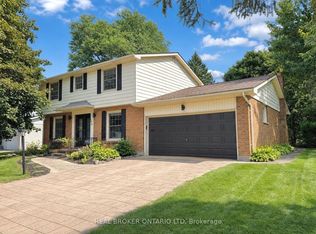 MLS ID #X13756514, REAL BROKER ONTARIO LTD. TRREB
