Modern Luxury Meets Everyday LivingYou are invited to understand the true meaning of custom. Presenting The Sebastian by Millstone Homes, where timeless design, modern finishes and thoughtful functionality come together in one exceptional home.Modern throughout, this home showcases the attention to detail and quality finishes Millstone Homes is known for. The main floor is designed for both everyday living and entertaining, with beautiful open living spaces, a modern kitchen and the convenience of main floor laundry. The primary bedroom is also located on the main floor, creating a comfortable and practical retreat without compromising on style.Thoughtful finishes continue throughout the home, from beautiful cabinetry and striking surfaces to contemporary bathrooms and carefully selected details. Smart design and modern conveniences complement the sophisticated interior, creating a home that feels current while remaining timeless.Step outside and discover even more living space. A three-season room provides the perfect transition between indoors and out, overlooking a fully landscaped backyard ready to enjoy. The concrete driveway adds to the home's finished exterior and impressive curb appeal.Located in desirable Southwest London, just minutes from the ever-growing shopping and amenities along Wonderland Road, while still surrounded by parks, great schools and the welcoming community atmosphere Lambeth is known for.Luxury and practicality. Modern design and comfortable living. The best of both worlds. Welcome home.
For sale
C$919,900
2400 Red Thorne Ave, London, ON N6P 0E7
3beds
3baths
Single Family Residence
Built in ----
5,469 Square Feet Lot
$-- Zestimate®
C$--/sqft
C$-- HOA
What's special
Timeless designModern finishesThoughtful functionalityBeautiful open living spacesModern kitchenMain floor laundryBeautiful cabinetry
- 13 hours |
- 4 |
- 0 |
Zillow last checked:
Listing updated:
Listed by:
ROYAL LEPAGE TRILAND REALTY
Source: TRREB,MLS®#: X13667922 Originating MLS®#: London and St. Thomas Association of REALTORS
Originating MLS®#: London and St. Thomas Association of REALTORSFacts & features
Interior
Bedrooms & bathrooms
- Bedrooms: 3
- Bathrooms: 3
Primary bedroom
- Level: Main
- Dimensions: 4.47 x 3.66
Bedroom 2
- Level: Main
- Dimensions: 4.09 x 3.35
Bedroom 3
- Level: Main
- Dimensions: 3.91 x 3.35
Dining room
- Level: Main
- Dimensions: 3.05 x 3.66
Exercise room
- Level: Basement
- Dimensions: 4.27 x 4.05
Great room
- Level: Basement
- Dimensions: 6.37 x 4.05
Great room
- Level: Main
- Dimensions: 4.27 x 6.86
Kitchen
- Level: Main
- Dimensions: 4.27 x 3.66
Laundry
- Level: Main
- Dimensions: 2.44 x 2.44
Recreation
- Level: Basement
- Dimensions: 3.05 x 4.27
Heating
- Forced Air, Gas
Cooling
- Central Air
Appliances
- Included: Bar Fridge, Instant Hot Water
Features
- Central Vacuum, Primary Bedroom - Main Floor, Storage, Workbench
- Basement: Partially Finished,Full
- Has fireplace: Yes
- Fireplace features: Electric
Interior area
- Living area range: 1500-2000 null
Video & virtual tour
Property
Parking
- Total spaces: 4
- Parking features: Private Double, Garage Door Opener
- Has garage: Yes
Features
- Pool features: None
- Has view: Yes
- View description: Trees/Woods
Lot
- Size: 5,469 Square Feet
- Features: Arts Centre, Golf, Library, Wooded/Treed, School, School Bus Route
- Topography: Sloping,Dry
Details
- Additional structures: Fence - Full, Garden Shed
- Parcel number: 082130551
Construction
Type & style
- Home type: SingleFamily
- Architectural style: Bungalow
- Property subtype: Single Family Residence
Materials
- Brick, Stucco (Plaster)
- Foundation: Poured Concrete
- Roof: Asphalt Shingle
Details
- Builder name: Millstone
Utilities & green energy
- Sewer: Sewer
Community & HOA
Location
- Region: London
Financial & listing details
- Tax assessed value: C$413,000
- Annual tax amount: C$6,924
- Date on market: 8/12/2026
Price history
Price history is unavailable.
Public tax history
Tax history is unavailable.
Climate risks
Neighborhood: Lambeth
Nearby schools
GreatSchools rating
No schools nearby
We couldn't find any schools near this home.
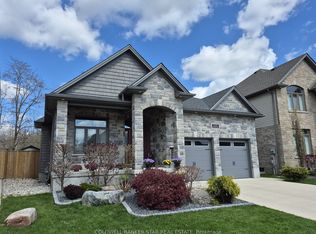
- C$1,079,0004 bd3 ba-- sqft2426 Red Thorne Ave, London, ON N6P0E7For Sale
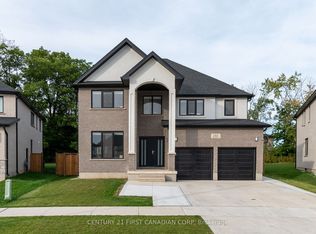
- C$1,249,9004 bd4 ba-- sqft2368 Red Thorne Ave, London, ON N6P0E8For Sale

- C$1,399,9008 bd6 ba-- sqft2166 Tripp Dr, London, ON N6P0H4For Sale
- C$--2 bd1 ba800 sqft2335 Bakervilla St #2, London, ON N6P0H4Off Market

- C$975,0003 bd3 ba-- sqft2363 Bakervilla St, London, ON N6P0E5For Sale
- C$1,099,0005 bd4 ba-- sqft2424 Bakervilla St, London, ON N6P0E5For Sale
- C$1,060,0004 bd3 ba-- sqft2190 Bakervilla St, London, ON N6P0E5For Sale
- C$--4 bd5 ba3k sqft2355 Bakervilla St, London, ON N6P0E5Off Market
Similar homes
- C$899,9004 bd3 ba-- sqft7046 Diane Cres, London, ON N6P 1G2For Sale
 MLS ID #X13657994, RIGHT AT HOME REALTY. TRREB
 - C$949,0006 bd4 ba-- sqft202 Pine Valley Dr, London, ON N6J 4N7For Sale
 MLS ID #X13657570, ROYAL LEPAGE TRILAND REALTY. TRREB
 - C$885,0004 bd4 ba-- sqft4079 Campbell St N, London, ON N6P 0H5For Sale
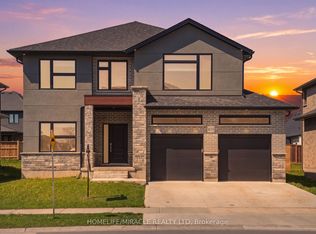 MLS ID #X13524244, HOMELIFE/MIRACLE REALTY LTD. TRREB
 - C$975,0003 bd3 ba-- sqft2363 Bakervilla St, London, ON N6P 0E5For Sale
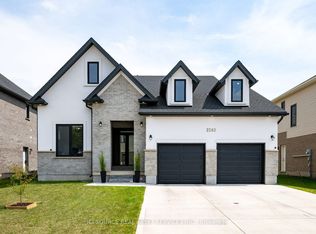 MLS ID #X13168174, ICI SOURCE REAL ASSET SERVICES INC.. TRREB
 - C$1,079,0004 bd3 ba-- sqft2426 Red Thorne Ave, London, ON N6P 0E7For SaleMLS ID #X13099848, COLDWELL BANKER STAR REAL ESTATE. TRREB
- C$999,0005 bd4 ba-- sqft4091 Campbell St N, London, ON N6P 1S7For SaleMLS ID #X13631756, KING REALTY INC.. TRREB
- C$869,9004 bd4 ba-- sqft3998 Big Leaf Trl, London, ON N6P 0K1For SaleMLS ID #X13609010, NU-VISTA PINNACLE REALTY BROKERAGE INC. TRREB
- C$924,9004 bd3 ba-- sqft3354 Mersea St, London, ON N6P 0G3For SaleMLS ID #X13593326, NU-VISTA PINNACLE REALTY BROKERAGE INC. TRREB
- C$1,060,0004 bd3 ba-- sqft2190 Bakervilla St, London, ON N6P 0E5For SaleMLS ID #X13620272, CENTURY 21 FIRST CANADIAN CORP. TRREB
- C$785,0003 bd2 ba-- sqft3183 Pincombe Dr, London, ON N6L 0B4For SaleMLS ID #X13657318, CENTURY 21 FIRST CANADIAN CORP. TRREB
- C$864,9004 bd3 ba-- sqft3574 Settlement Trl, London, ON N6P 0B1For SaleMLS ID #X13596494, CENTURY 21 FIRST CANADIAN CORP. TRREB
- C$850,0006 bd4 ba-- sqft2170 Debra Dr, London, ON N6P 0E5For SaleMLS ID #X13508920, SHRINE REALTY BROKERAGE LTD.. TRREB
- C$974,9004 bd4 ba-- sqft3924 Campbell St N, London, ON N6P 0H7For SaleMLS ID #X13592718, SUTTON GROUP - SELECT REALTY. TRREB
- C$898,9803 bd3 ba-- sqft4387 Green Bnd, London, ON N6P 0K9For SaleMLS ID #X12934314, SUTTON GROUP - SELECT REALTY. TRREB
- C$949,0005 bd5 ba-- sqft6517 Heathwoods Ave, London, ON N6P 0J5For SaleMLS ID #X13437604, NU-VISTA PINNACLE REALTY BROKERAGE INC. TRREB
- C$948,9803 bd3 ba-- sqft4395 Green Bnd, London, ON N6P 0K9For SaleMLS ID #X12938430, SUTTON GROUP - SELECT REALTY. TRREB
- C$879,9004 bd3 ba-- sqft6768 Heathwoods Ave, London South, ON N6P 0M2New ConstructionMLS ID #X13489088, NU-VISTA PINNACLE REALTY BROKERAGE INC. TRREB
- C$870,0004 bd3 ba-- sqft3112 Regiment Rd W, London, ON N6P 0L4For SaleMLS ID #X13592024, THE AGENCY REAL ESTATE. TRREB
- C$869,9004 bd3 ba-- sqft3164 Regiment Rd, London South, ON N6P 0L4New ConstructionMLS ID #X13573096, RIGHT AT HOME REALTY. TRREB
- C$1,249,9004 bd4 ba-- sqft2368 Red Thorne Ave, London, ON N6P 0E8For SaleMLS ID #X13644868, KAPSONS REALTY POINT. TRREB
