Welcome to 2170 Debra Drive-a stunning, completely renovated detached home in a highly sought-after London neighbourhood! Offering approximately 3,000 sq. ft. of beautifully finished living space, this exceptional property features 6 bedrooms (4+2) and 4 bathrooms (3+1), perfectly blending upscale luxury with thoughtful design.The bright, open-concept main floor boasts gleaming hardwood floors, a gorgeous great room with high ceilings and elegant moldings, and large windows that flood the space with natural light. Entertaining is a breeze in the spectacular chef's kitchen, complete with quartz countertops, stainless steel appliances, a dedicated pantry, and a massive centre island with a breakfast bar that flows seamlessly into the formal dining area.Upstairs, the primary bedroom is a true private retreat featuring a spacious walk-in closet and a spa-like ensuite with a relaxing soaker tub, separate glass shower, and double sinks. Three additional generously sized bedrooms provide ample closet space for the whole family.Adding incredible value is the fully legal, completely finished lower-level suite! Featuring a private separate entrance, it is the ideal setup for a high-yield income suite or multi-generational living.Step outside to your own private backyard oasis. Enjoy summer BBQs or quiet relaxation on the beautiful concrete patio, surrounded by landscaped gardens and a fully fenced yard. Complete with a double-car garage, ample driveway parking, energy-efficient windows, smart home features, and the ultimate convenience of double laundry rooms. Conveniently located just minutes from top-rated schools, lush parks, major highways, transit, and premium shopping and dining. This property's brilliance speaks for itself-don't miss your chance to call it home!
For sale
C$850,000
2170 Debra Dr, London, ON N6P 0E5
6beds
4baths
Single Family Residence
Built in ----
4,413 Square Feet Lot
$-- Zestimate®
C$--/sqft
C$-- HOA
What's special
Bright open-concept main floorGleaming hardwood floorsQuartz countertopsStainless steel appliancesDedicated pantryFormal dining areaSpacious walk-in closet
- 31 days
- 30
- 5
Zillow last checked:
Listing updated:
Listed by:
SHRINE REALTY BROKERAGE LTD.
Source: TRREB,MLS®#: X13801968 Originating MLS®#: London and St. Thomas Association of REALTORS
Originating MLS®#: London and St. Thomas Association of REALTORSFacts & features
Interior
Bedrooms & bathrooms
- Bedrooms: 6
- Bathrooms: 4
Primary bedroom
- Level: Second
- Dimensions: 5.3 x 4.11
Bedroom
- Level: Second
- Dimensions: 4.26 x 3.12
Bedroom
- Level: Basement
- Dimensions: 2.44 x 2.67
Bedroom
- Level: Second
- Dimensions: 3.55 x 4.57
Bedroom
- Level: Second
- Dimensions: 3.65 x 3.5
Bathroom
- Level: Second
- Dimensions: 0 x 0
Bathroom
- Level: Basement
- Dimensions: 0 x 0
Bathroom
- Level: Main
- Dimensions: 0 x 0
Great room
- Level: Main
- Dimensions: 4.03 x 4.26
Kitchen
- Level: Main
- Dimensions: 3.35 x 6.7
Living room
- Level: Basement
- Dimensions: 6.65 x 3.73
Heating
- Forced Air, Gas
Cooling
- Central Air
Features
- Guest Accommodations, In-Law Capability, In-Law Suite
- Flooring: Carpet Free
- Basement: Finished with Walk-Out,Separate Entrance
- Has fireplace: Yes
Interior area
- Living area range: 2000-2500 null
Property
Parking
- Total spaces: 6
- Parking features: Garage
- Has garage: Yes
Features
- Stories: 2
- Pool features: None
- Has view: Yes
- View description: Park/Greenbelt
- Waterfront features: None
Lot
- Size: 4,413 Square Feet
- Features: Arts Centre, Campground, Fenced Yard, Greenbelt/Conservation, School, Park
Details
- Additional structures: Storage
- Parcel number: 082130407
Construction
Type & style
- Home type: SingleFamily
- Property subtype: Single Family Residence
Materials
- Brick, Stone
- Foundation: Concrete
- Roof: Shingle
Utilities & green energy
- Sewer: Sewer
Community & HOA
Community
- Security: Alarm System, Carbon Monoxide Detector(s), Security System
Location
- Region: London
Financial & listing details
- Annual tax amount: C$7,661
- Date on market: 9/18/2026
Price history
Price history is unavailable.
Public tax history
Tax history is unavailable.
Climate risks
Neighborhood: Lambeth
Nearby schools
GreatSchools rating
No schools nearby
We couldn't find any schools near this home.



Similar homes
- C$1,269,9006 bd5 ba-- sqft6306 Brash Dr, London, ON N6P 0H2For Sale
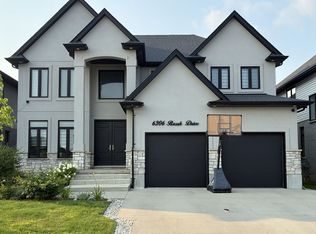 MLS ID #X14090128, RE/MAX CENTRE CITY REALTY INC. TRREB
 - C$799,9004 bd4 ba-- sqft151 Brixham Cres, London, ON N6K 1K9For Sale
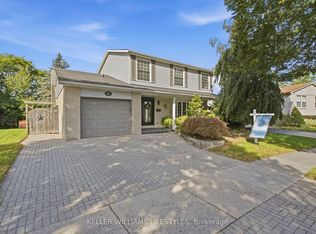 MLS ID #X13820912, KELLER WILLIAMS LIFESTYLES. TRREB
 - C$919,0004 bd3 ba-- sqft6990 Clayton Walk #33, London, ON N6P 0J2For Sale
 MLS ID #X13840714, SUTTON GROUP - SELECT REALTY. TRREB
 - C$950,0004 bd4 ba-- sqft4125 Masterson Cir, London, ON N6P 1T3For Sale
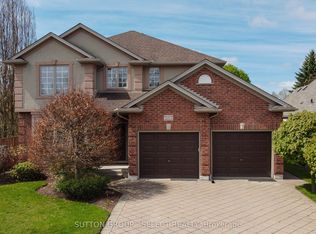 MLS ID #X13846974, SUTTON GROUP - SELECT REALTY. TRREB
