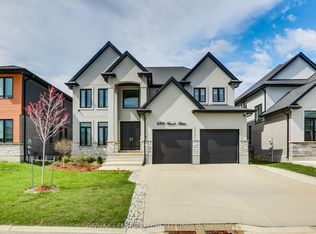
ATTENTION DISCERNING BUYERS! FABULOUS MODERN 2 STRY HOME BACKING ONTO TREES IN LOVELY LAMBETH! This Home features Approx 4900 Sq Ft of Quality Custom Finishes Throughout! Exterior features Stone, Brick & Hardie Board Siding- **NOTE** 7 BEDROOMS & 6 FULL BATHS! (4 ENSUITES!)- Beautiful Granite Counters & Porcelain Tile- Hardwood Floors Throughout- Main Floor features Sun Filled 2 Stry Foyer with a Unique Solid Oak "Waterfall" Staircase- Great Entertaining Size Dinning room - Spacious Open Concept Kitchen with Stainless Steal Appliances- Upgraded 900 CFM Rangehood-perfect for the Chef in the family! Dinette area features a terrace door leading out onto a spacious Covered Deck Overlooking the PRIVATE BACKYARD BACKING ONTO TREES! Large waterfall Island Overlooking a Fabulous 2 Stry Great room featuring a Large Linear Gas Fireplace with White Oak Slat Feature Walls on either side! 3PC Bathroom features attractive tiled shower- **Note** MAIN FLOOR BEDROOM - Upper Floor features spacious primary bedroom with luxurious 5PC Ensuite & walk-in closet- plus 3 additional bedrooms ALL featuring their own 4PC ENSUITES! Convenient 2nd floor laundry room- **NOTE** FULLY FINISHED LOWER LEVEL SUITE with separate entrance featuring an additional 2 bedrooms, kitchen with island , family room , 4 pc bath & storage room! Nicely landscaped front with concrete steps & driveway. IDEAL SOUTH Location close to several popular amenities , trails, shopping, community centres, parks +++ - Conveniently located close to the 401 & 402!This Unique Home is Truly a Must See to be Appreciated-
For sale
C$1,289,000
2244 Red Thorne Ave, London, ON N6P 0E8
7beds
6baths
Single Family Residence
Built in ----
5,362 Square Feet Lot
$-- Zestimate®
C$--/sqft
C$-- HOA
What's special
- 23 days |
- 19 |
- 2 |
Zillow last checked:
Listing updated:
Listed by:
ROYAL LEPAGE TRILAND REALTY
Source: TRREB,MLS®#: X13548346 Originating MLS®#: London and St. Thomas Association of REALTORS
Originating MLS®#: London and St. Thomas Association of REALTORSFacts & features
Interior
Bedrooms & bathrooms
- Bedrooms: 7
- Bathrooms: 6
Primary bedroom
- Level: Second
- Dimensions: 4.31 x 5.09
Bedroom
- Level: Lower
- Dimensions: 3.52 x 3.62
Bedroom
- Level: Lower
- Dimensions: 3.49 x 4.19
Bedroom 2
- Level: Second
- Dimensions: 3.74 x 3.3
Bedroom 3
- Level: Second
- Dimensions: 3.74 x 3.53
Bedroom 4
- Level: Second
- Dimensions: 4.26 x 3.65
Bedroom 5
- Level: Main
- Dimensions: 3.63 x 4.26
Breakfast
- Level: Main
- Dimensions: 3.55 x 6.5
Great room
- Level: Main
- Dimensions: 4.87 x 5.79
Kitchen
- Level: Lower
- Dimensions: 4.84 x 6.8
Kitchen
- Level: Main
- Dimensions: 3.55 x 8.12
Laundry
- Level: Second
- Dimensions: 2.16 x 2.31
Living room
- Level: Lower
- Dimensions: 3.62 x 3.34
Utility room
- Level: Lower
- Dimensions: 3.49 x 3.84
Heating
- Forced Air, Gas
Cooling
- Central Air
Appliances
- Included: Instant Hot Water
Features
- In-Law Suite
- Basement: Finished,Separate Entrance
- Has fireplace: Yes
- Fireplace features: Natural Gas
Interior area
- Living area range: 3500-5000 null
Property
Parking
- Total spaces: 4
- Parking features: Inside Entrance, Private Double
- Has garage: Yes
Features
- Stories: 2
- Patio & porch: Deck
- Exterior features: Landscaped
- Pool features: None
- Has view: Yes
- View description: Trees/Woods
Lot
- Size: 5,362 Square Feet
- Features: Wooded/Treed
Details
- Parcel number: 082130574
Construction
Type & style
- Home type: SingleFamily
- Property subtype: Single Family Residence
Materials
- Brick, Hardboard
- Foundation: Concrete
- Roof: Asphalt Shingle
Utilities & green energy
- Sewer: Sewer
Community & HOA
Community
- Security: Security System
Location
- Region: London
Financial & listing details
- Annual tax amount: C$9,824
- Date on market: 7/10/2026
ROYAL LEPAGE TRILAND REALTY
ROYAL LEPAGE TRILAND REALTY
By pressing Contact Agent, you agree that the real estate professional identified above may call/text you about your search, which may involve use of automated means and pre-recorded/artificial voices. You don't need to consent as a condition of buying any property, goods, or services. Message/data rates may apply. You also agree to our Terms of Use. Zillow does not endorse any real estate professionals. We may share information about your recent and future site activity with your agent to help them understand what you're looking for in a home.
Price history
Price history is unavailable.
Public tax history
Tax history is unavailable.
Climate risks
Neighborhood: Lambeth
Nearby schools
GreatSchools rating
No schools nearby
We couldn't find any schools near this home.
- C$--4 bd3 ba2.7k sqft2288 Red Thorne Ave, London, ON N6P0E8Off Market
- C$---- bd-- ba-- sqft2208 Red Thorne Ave, London, ON N6P0E9Off Market
- C$850,0006 bd4 ba-- sqft2170 Debra Dr, London, ON N6P0E5For Sale
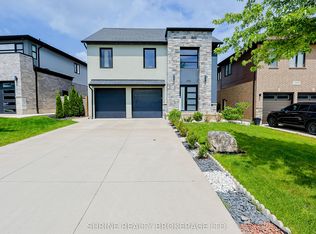
- C$--4 bd4 ba3k sqft2228 Bakervilla St, London, ON N6P0E5Off Market
- C$975,0003 bd3 ba-- sqft2363 Bakervilla St, London, ON N6P0E5For Sale
- C$1,099,0005 bd4 ba-- sqft2424 Bakervilla St, London, ON N6P0E5For Sale
- C$1,060,0004 bd3 ba-- sqft2190 Bakervilla St, London, ON N6P0E5For Sale
- C$2,4002 bd3 ba-- sqft3900 Savoy St E #31, London, ON N6P0H9For Rent
Similar homes
- C$1,060,0004 bd3 ba-- sqft2190 Bakervilla St, London, ON N6P 0E5For Sale
 MLS ID #X13620272, CENTURY 21 FIRST CANADIAN CORP. TRREB
 - C$1,349,9004 bd3 ba-- sqft3455 Grand Oak Cross, London, ON N6P 0G7For Sale
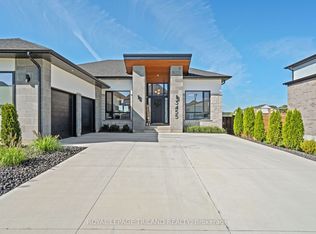 MLS ID #X13555166, ROYAL LEPAGE TRILAND REALTY. TRREB
 - C$1,399,0006 bd5 ba-- sqft6306 Brash Dr, London, ON N6P 0H2For Sale
 MLS ID #X13038410, RE/MAX CENTRE CITY REALTY INC.. TRREB
 - C$1,349,0005 bd5 ba-- sqft1452 Byron Baseline Rd #3, London, ON N6K 2V6For Sale
 MLS ID #X13612376, SUTTON GROUP - HODGSON REALTY INC.. TRREB
 - C$1,079,0004 bd3 ba-- sqft2426 Red Thorne Ave, London, ON N6P 0E7For SaleMLS ID #X13099848, COLDWELL BANKER STAR REAL ESTATE. TRREB
- C$869,9004 bd4 ba-- sqft3998 Big Leaf Trl, London, ON N6P 0K1For SaleMLS ID #X13609010, NU-VISTA PINNACLE REALTY BROKERAGE INC. TRREB
- C$1,229,9004 bd4 ba-- sqft944 Collins Dr, London, ON N6K 4X6For SaleMLS ID #X13536194, THRIVE REALTY GROUP INC.. TRREB
- C$1,259,9004 bd4 ba-- sqft337 Manhattan Dr, London, ON N6K 0L5New ConstructionMLS ID #X13036346, RIGHT AT HOME REALTY. TRREB
- C$1,099,0004 bd5 ba-- sqft6537 Old Garrison Blvd, London, ON N6P 0A8For SaleMLS ID #X13484300, THRIVE REALTY GROUP INC.. TRREB
- C$1,499,8886 bd5 ba-- sqft3490 Silverleaf Chase, London, ON N6P 0G8For SaleMLS ID #X13052680, CENTURY 21 FIRST CANADIAN CORP. TRREB
- C$1,598,5006 bd5 ba-- sqft4038 Ayrshire Ave, London, ON N6P 0H7New ConstructionMLS ID #X12883574, ROYAL LEPAGE TRILAND REALTY. TRREB
- C$1,043,9005 bd5 ba-- sqft6875 Heathwoods Ave, London South, ON N6P 1H5New ConstructionMLS ID #X13438316, NU-VISTA PINNACLE REALTY BROKERAGE INC. TRREB
- C$1,599,9006 bd6 ba-- sqft3509 Isleworth Rd, London, ON N6P 0G8For SaleMLS ID #X13466966, RIGHT AT HOME REALTY. TRREB
- C$1,299,0006 bd5 ba-- sqft2217 Wateroak Dr, London, ON N6G 0R1For SaleMLS ID #X13536930, CENTURY 21 PRESIDENT REALTY INC.. TRREB
- C$1,109,8004 bd3 ba-- sqft4368 Green Bnd, London, ON N6P 0L1For SaleMLS ID #X12970072, SUTTON GROUP - SELECT REALTY. TRREB
- C$1,290,0004 bd4 ba-- sqft1932 Trailsway Dr, London, ON N6K 0K7For SaleMLS ID #X12917138, NU-VISTA PINNACLE REALTY BROKERAGE INC. TRREB
- C$1,389,0005 bd6 ba-- sqft2168 Ironwood Rd, London, ON N6K 0H2For SaleMLS ID #X13550624, NU-VISTA PINNACLE REALTY BROKERAGE INC. TRREB
- C$949,0005 bd5 ba-- sqft6517 Heathwoods Ave, London, ON N6P 0J5For SaleMLS ID #X13437604, NU-VISTA PINNACLE REALTY BROKERAGE INC. TRREB
- C$1,295,0005 bd6 ba-- sqft62 Crestview Dr, Middlesex Centre, ON N0L 1R0For SaleMLS ID #X13543188, ROYAL LEPAGE TRILAND REALTY. TRREB
- C$1,190,0004 bd4 ba-- sqft191 Wychwood Park, London, ON N6G 1R9For SaleMLS ID #X13601768, RE/MAX REALTRON REALTY INC.. TRREB
