Welcome to this custom-built 2-storey home, just 4 years young, located in lovely Lambeth. Backing directly onto Lambeth Optimist Park, this property offers easy access to soccer fields, baseball diamonds, and beautiful green space right from your backyard.Thoughtfully design showcases a spacious great room with a stunning gas fireplace and oversized windows that flood the home with natural light. The gourmet kitchen is a true highlight, featuring an abundance of cabinetry, walk-in pantry, premium stainless steel appliances, gas cooktop, quartz countertops, a large centre island, and an expansive eating area overlooking the backyard. Just off the main entrance, the den/office provides the perfect work-from-home space and can easily be converted into an additional bedroom for multi-generational living or growing families. Upstairs, you'll find 3 generous bedrooms, including a spacious primary retreat complete with a luxurious 5-piece ensuite. The second level enjoys unobstructed park views, creating a peaceful and inviting atmosphere throughout.The unfinished 1,200 sq. ft. basement offers outstanding future potential - ideal for a 2-bedroom apartment, in-law suite, recreation room, etc. Outside, the concrete driveway with no sidewalk allows for additional parking space. The backyard offers plenty of room to create your dream outdoor oasis. Great opportunity to own a home on a ravine lot. *For Additional Property Details Click The Brochure Icon Below* ***Seller is a registered Salesperson with RECO.
For sale
C$975,000
2363 Bakervilla St, London, ON N6P 0E5
3beds
3baths
Single Family Residence
Built in ----
6,060 Square Feet Lot
$-- Zestimate®
C$--/sqft
C$-- HOA
What's special
Spacious great roomStunning gas fireplaceGourmet kitchenAbundance of cabinetryWalk-in pantryPremium stainless steel appliancesGas cooktop
- 63 days |
- 15 |
- 2 |
Zillow last checked:
Listing updated:
Listed by:
ICI SOURCE REAL ASSET SERVICES INC.
Source: TRREB,MLS®#: X13168174 Originating MLS®#: Toronto Regional Real Estate Board
Originating MLS®#: Toronto Regional Real Estate BoardFacts & features
Interior
Bedrooms & bathrooms
- Bedrooms: 3
- Bathrooms: 3
Primary bedroom
- Level: Second
- Dimensions: 5.12 x 3.9
Bedroom
- Level: Second
- Dimensions: 3.71 x 3.51
Bathroom
- Level: Main
- Dimensions: 1.78 x 1.7
Bathroom
- Level: Second
- Dimensions: 3 x 2.9
Bathroom
- Level: Second
- Dimensions: 2.6 x 1.5
Den
- Level: Ground
- Dimensions: 3.4 x 3.3
Dining room
- Level: Ground
- Dimensions: 4.87 x 3.8
Kitchen
- Level: Main
- Dimensions: 4.87 x 3
Laundry
- Level: Main
- Dimensions: 4.85 x 2.35
Living room
- Level: Ground
- Dimensions: 4.87 x 3.9
Heating
- Forced Air, Gas
Cooling
- Central Air
Features
- Central Vacuum
- Basement: Full,Unfinished
- Has fireplace: Yes
- Fireplace features: Natural Gas
Interior area
- Living area range: 2000-2500 null
Property
Parking
- Total spaces: 6
- Parking features: Garage Door Opener
- Has garage: Yes
Features
- Stories: 2
- Pool features: None
Lot
- Size: 6,060 Square Feet
Details
- Parcel number: 082130637
- Other equipment: Air Exchanger, Ventilation System, Sump Pump
Construction
Type & style
- Home type: SingleFamily
- Property subtype: Single Family Residence
Materials
- Stucco (Plaster), Brick
- Foundation: Poured Concrete
- Roof: Asphalt Shingle
Utilities & green energy
- Sewer: Sewer
Community & HOA
Location
- Region: London
Financial & listing details
- Annual tax amount: C$7,024
- Date on market: 5/25/2026
ICI SOURCE REAL ASSET SERVICES INC.
ICI SOURCE REAL ASSET SERVICES INC.
By pressing Contact Agent, you agree that the real estate professional identified above may call/text you about your search, which may involve use of automated means and pre-recorded/artificial voices. You don't need to consent as a condition of buying any property, goods, or services. Message/data rates may apply. You also agree to our Terms of Use. Zillow does not endorse any real estate professionals. We may share information about your recent and future site activity with your agent to help them understand what you're looking for in a home.
Price history
Price history is unavailable.
Public tax history
Tax history is unavailable.
Climate risks
Neighborhood: Lambeth
Nearby schools
GreatSchools rating
No schools nearby
We couldn't find any schools near this home.
- C$1,099,0005 bd4 ba-- sqft2424 Bakervilla St, London, ON N6P0E5For Sale

- C$1,075,0004 bd3 ba-- sqft2190 Bakervilla St, London, ON N6P0E5For Sale

- C$880,0006 bd4 ba-- sqft2170 Debra Dr, London, ON N6P0E5For Sale
- C$--4 bd4 ba3k sqft2228 Bakervilla St, London, ON N6P0E5Off Market
- C$--4 bd3 ba2.7k sqft2288 Red Thorne Ave, London, ON N6P0E8Off Market
- C$3,5004 bd3 ba-- sqft2273 Bakervilla St, London, ON N6P0E7For Rent
- C$1,289,0007 bd6 ba-- sqft2244 Red Thorne Ave, London, ON N6P0E8For Sale
- C$---- bd-- ba-- sqft2208 Red Thorne Ave, London, ON N6P0E9Off Market
Similar homes
- C$1,075,0004 bd3 ba-- sqft2190 Bakervilla St, London, ON N6P 0E5For SaleMLS ID #X13208878, CENTURY 21 FIRST CANADIAN CORP. TRREB
- C$974,9004 bd4 ba-- sqft3924 Campbell St N, London, ON N6P 0H7For Sale
 MLS ID #X13592718, SUTTON GROUP - SELECT REALTY. TRREB
 - C$869,9004 bd4 ba-- sqft3998 Big Leaf Trl, London, ON N6P 0K1For Sale
 MLS ID #X13609010, NU-VISTA PINNACLE REALTY BROKERAGE INC. TRREB
 - C$899,0004 bd4 ba-- sqft4079 Campbell St N, London, ON N6P 0H5For Sale
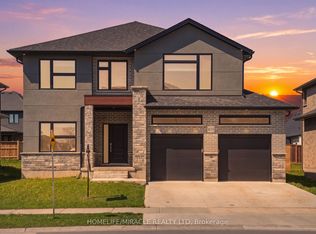 MLS ID #X13524244, HOMELIFE/MIRACLE REALTY LTD. TRREB
 - C$1,099,0004 bd5 ba-- sqft6537 Old Garrison Blvd, London, ON N6P 0A8For SaleMLS ID #X13484300, THRIVE REALTY GROUP INC.. TRREB
- C$1,043,9005 bd5 ba-- sqft6875 Heathwoods Ave, London South, ON N6P 1H5New ConstructionMLS ID #X13438316, NU-VISTA PINNACLE REALTY BROKERAGE INC. TRREB
- C$964,9004 bd3 ba-- sqft52 Allister Dr Lot 102, Middlesex Centre, ON N0L 1R0New ConstructionMLS ID #X13600376, SUTTON GROUP PAWLOWSKI & COMPANY REAL ESTATE BROKERAGE INC.. TRREB
- C$949,0003 bd4 ba-- sqft1765 Brayford Ave, London, ON N6K 0H4For SaleMLS ID #X13487310, REAL BROKER ONTARIO LTD. TRREB
- C$995,0005 bd4 ba-- sqft61 Applewood Cres, London, ON N6J 3R1For SaleMLS ID #X12920688, Century 21 Heritage House Ltd Brokerage. TRREB
- C$839,9005 bd4 ba-- sqft3100 Tillmann Rd, London, ON N6P 0B8For SaleMLS ID #X13474220, CENTURY 21 FIRST CANADIAN CORP. TRREB
- C$799,9993 bd2 ba-- sqft3183 Pincombe Dr, London, ON N6L 0B4For SaleMLS ID #X13548164, CENTURY 21 FIRST CANADIAN CORP. TRREB
- C$1,049,8884 bd4 ba-- sqft1049 Melsetter Way, London, ON N6G 0S5For SaleMLS ID #X13591040, HOMELIFE/FUTURE REALTY INC.. TRREB
- C$729,5003 bd4 ba-- sqft6366 Heathwoods Ave, London South, ON N6P 1H5New ConstructionMLS ID #X13027488, SUTTON GROUP - SELECT REALTY. TRREB
- C$974,9004 bd4 ba-- sqft1378 Shields Pl, London, ON N6G 0Z8New ConstructionMLS ID #X13466004, CENTURY 21 FIRST CANADIAN CORP. TRREB
- C$869,9994 bd3 ba-- sqft464 Jessica Way, London, ON N6G 0T4For SaleMLS ID #X13573594, CENTURY 21 FIRST CANADIAN CORP. TRREB
- C$999,9004 bd3 ba-- sqftLOT 33 Upper West Ave, London, ON N6K 0M2For SaleMLS ID #X12949812, CENTURY 21 FIRST CANADIAN CORP. TRREB
- C$948,8006 bd4 ba-- sqft1411 Sandbar St, London, ON N6G 0V4For SaleMLS ID #X13457950, Century 21 Heritage House Ltd Brokerage. TRREB
- C$953,0004 bd4 ba-- sqft2705 Oriole Dr, London, ON N6M 0G6For SaleMLS ID #X13201190, RIGHT AT HOME REALTY. TRREB
- C$1,135,0004 bd3 ba-- sqft773 Hickorystick Ky, London, ON N6G 0M9For SaleMLS ID #X13596142, RE/MAX ADVANTAGE REALTY LTD.. TRREB
- C$999,0005 bd5 ba-- sqft604 Chelton Rd, London, ON N6M 0H7For SaleMLS ID #X13165040, RE/MAX METROPOLIS REALTY. TRREB
