MODEL HOME SALE! Take advantage of the exciting HST New Home Rebate Program creating more affordable new home living! Asking price is already reduced by the rebate amount. Negotiable 6 pc upgraded appliance package! Now completed and ready for closing - visit us SUNDAYS 2-4PM or call for private showing 24/7. Open concept 3 bedroom, 4 bath custom design contemporary. 9ft ceilings in basement - ideal for future finished area. Ask for a quote for finishing! Standard features include rich hardwoods throughout, ceramic tile in baths and laundry, quartz or granite in baths and designer kitchen with breakfast bar island and valance lighting, garage door openers, concrete driveway plus so much more! Visit our sales model anytime with one easy call and take a tour of our fine homes today! Other plans available or custom design your dream home! Flexible terms and deposit structures to work with your family. Packages available upon request. Only a few lots remaining!
New construction
C$729,500
6366 Heathwoods Ave, London South, ON N6P 1H5
3beds
4baths
Single Family Residence
Built in ----
4,140 Square Feet Lot
$-- Zestimate®
C$--/sqft
C$-- HOA
What's special
Upgraded appliance packageRich hardwoods throughoutGarage door openers
- 112 days |
- 144 |
- 6 |
Zillow last checked:
Listing updated:
Listed by:
SUTTON GROUP - SELECT REALTY
Source: TRREB,MLS®#: X13027488 Originating MLS®#: London and St. Thomas Association of REALTORS
Originating MLS®#: London and St. Thomas Association of REALTORSFacts & features
Interior
Bedrooms & bathrooms
- Bedrooms: 3
- Bathrooms: 4
Primary bedroom
- Level: Upper
- Dimensions: 4.24 x 4.27
Bedroom 2
- Level: Upper
- Dimensions: 3.69 x 3.05
Bedroom 3
- Level: Upper
- Dimensions: 3.26 x 3.11
Den
- Level: Upper
- Dimensions: 2.1 x 3.11
Dining room
- Level: Main
- Dimensions: 3.69 x 2.83
Great room
- Level: Main
- Dimensions: 4.21 x 4.82
Kitchen
- Level: Main
- Dimensions: 3.69 x 3.23
Heating
- Forced Air, Gas
Cooling
- Central Air
Appliances
- Included: Instant Hot Water
Features
- Rough-In Bath, Storage
- Basement: Unfinished
- Has fireplace: Yes
- Fireplace features: Electric
Interior area
- Living area range: 1500-2000 null
Property
Parking
- Total spaces: 4
- Parking features: Private Double, Garage Door Opener
- Has garage: Yes
Features
- Stories: 2
- Pool features: None
Lot
- Size: 4,140 Square Feet
- Features: School, Rectangular Lot
- Topography: Level
Details
- Parcel number: 82130899
- Other equipment: Air Exchanger, Sump Pump
Construction
Type & style
- Home type: SingleFamily
- Property subtype: Single Family Residence
Materials
- Brick, Vinyl Siding
- Foundation: Concrete
- Roof: Shingle
Condition
- New construction: Yes
Utilities & green energy
- Sewer: Sewer
Community & HOA
Location
- Region: London South
Financial & listing details
- Date on market: 4/21/2026
Price history
Price history is unavailable.
Public tax history
Tax history is unavailable.
Climate risks
Neighborhood: Talbot
Nearby schools
GreatSchools rating
No schools nearby
We couldn't find any schools near this home.
- C$669,0003 bd3 ba-- sqft6453 Royal Magnolia Ave, London, ON N6P0K2For Sale

- C$2,1002 bd2 ba900 sqft3867 Petalpath Way #C, London, ON N6P0K2For Rent
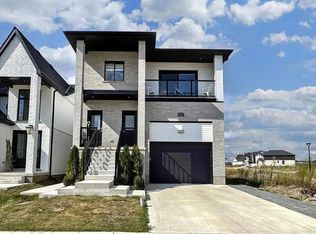
- C$2,4003 bd2 ba1k sqft3867 Petalpath Way #A, London, ON N6P0K2For Rent

- C$1,043,9005 bd5 ba-- sqft6875 Heathwoods Ave, London South, ON N6P1H5New Construction

- C$879,9004 bd3 ba-- sqft6768 Heathwoods Ave, London South, ON N6P0M2New Construction
- C$724,8003 bd3 ba-- sqft6973 Heathwoods Ave, London, ON N6P0K2For Sale
- C$594,8003 bd3 ba-- sqft6905 Heathwoods Ave, London, ON N6P0K2For Sale
- C$1,6002 bd1 ba-- sqft6437 Heathwoods Ave, London, ON N6P0K2For Rent
Similar homes
- C$764,9004 bd4 ba-- sqft6685 Navin Cres, London, ON N6P 0B7For Sale
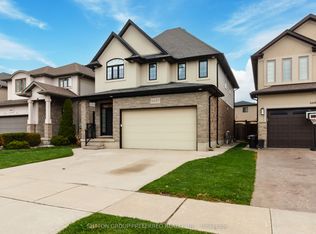 MLS ID #X13478120, SUTTON GROUP PREFERRED REALTY INC.. TRREB
 - C$1,043,9005 bd5 ba-- sqft6875 Heathwoods Ave, London South, ON N6P 1H5New ConstructionMLS ID #X13438316, NU-VISTA PINNACLE REALTY BROKERAGE INC. TRREB
- C$834,9005 bd4 ba-- sqft3100 Tillmann Rd, London, ON N6P 0B8For Sale
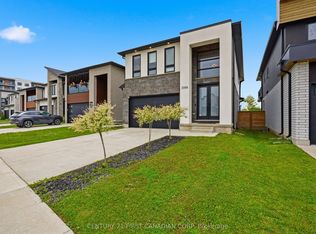 MLS ID #X13633758, CENTURY 21 FIRST CANADIAN CORP. TRREB
 - C$829,9004 bd3 ba-- sqft25 Havenridge Cres, London, ON N6H 4L5For Sale
 MLS ID #X13643264, SUTTON GROUP - SELECT REALTY. TRREB
 - C$974,9004 bd4 ba-- sqft3924 Campbell St N, London, ON N6P 0H7For SaleMLS ID #X13592718, SUTTON GROUP - SELECT REALTY. TRREB
- C$819,0003 bd4 ba-- sqft1647 Bayswater Cres, London, ON N6G 5N7For SaleMLS ID #X13643900, SUTTON GROUP - SELECT REALTY. TRREB
- C$975,0003 bd3 ba-- sqft2363 Bakervilla St, London, ON N6P 0E5For SaleMLS ID #X13168174, ICI SOURCE REAL ASSET SERVICES INC.. TRREB
- C$699,0004 bd4 ba-- sqft2227 Evans Blvd, London, ON N6M 1L6For SaleMLS ID #X13614546, RE/MAX REALTY SERVICES INC.. TRREB
- C$749,0004 bd3 ba-- sqft1541 Applerock Ave, London, ON N6G 0X4For SaleMLS ID #X13426838, NU-VISTA PINNACLE REALTY BROKERAGE INC. TRREB
- C$770,0003 bd3 ba-- sqft2206 Southport Cres, London, ON N6M 0H9For SaleMLS ID #X13580832, HOMELIFE/MIRACLE REALTY LTD. TRREB
- C$799,9004 bd3 ba-- sqft3436 Emilycarr Ln, London South, ON N6L 0A3New ConstructionMLS ID #X13145978, CENTURY 21 FIRST CANADIAN CORP. TRREB
- C$1,060,0004 bd3 ba-- sqft2190 Bakervilla St, London, ON N6P 0E5For SaleMLS ID #X13620272, CENTURY 21 FIRST CANADIAN CORP. TRREB
- C$799,0003 bd3 ba-- sqft3046 Heardcreek Trl, London, ON N6G 2S7For SaleMLS ID #X13546156, RE/MAX METROPOLIS REALTY. TRREB
- C$749,9004 bd3 ba-- sqft2467 Irish Moss Rd, London, ON N6M 0H6For SaleMLS ID #X13208902, ROYAL LEPAGE TRILAND REALTY. TRREB
- C$1,079,0004 bd3 ba-- sqft2426 Red Thorne Ave, London, ON N6P 0E7For SaleMLS ID #X13099848, COLDWELL BANKER STAR REAL ESTATE. TRREB
- C$879,9004 bd4 ba-- sqft1777 Brayford Ave, London, ON N6K 0H4For SaleMLS ID #X13590318, NU-VISTA PINNACLE REALTY BROKERAGE INC. TRREB
- C$879,9004 bd4 ba-- sqft1689 Brayford Ave, London South, ON N6K 0H1New ConstructionMLS ID #X13052712, NU-VISTA PINNACLE REALTY BROKERAGE INC. TRREB
- C$898,9803 bd3 ba-- sqft4387 Green Bnd, London, ON N6P 0K9For SaleMLS ID #X12934314, SUTTON GROUP - SELECT REALTY. TRREB
- C$979,9004 bd3 ba-- sqft1906 Fountain Grass Dr, London South, ON N6K 0K7New ConstructionMLS ID #X13649426, SUTTON GROUP - SELECT REALTY. TRREB
- C$959,0004 bd4 ba-- sqft2705 Oriole Dr, London, ON N6M 0G6For SaleMLS ID #X13665822, RIGHT AT HOME REALTY. TRREB
