
BEST LIST PRICE! BEST NEWLY-BUILT HOME FOR THE PRICE & VALUE. BRIGHT. SUNNY. EAST-WEST FACING. FOUR BEDROOM WITH TWO ENSUITES and TWO WALK-IN CLOSETS! Located near NATURE TRAILS and GREENSPACE, in desirable UPSCALE community, lovely Lambeth, this bright, beautifully maintained, 2346 sq ft above grade home, offers the perks of a new-built house without the wait, delays, unexpected upgrade costs with tons of inclusions never included when building with a Builder. Featuring 4 bedrooms and 4 bathrooms with TWO of the bedrooms with PRIVATE ENSUITES, this move-in ready home has over $50,000 IN UPGRADES Including a fully fenced yard, concrete patio, upgraded finishes, window treatments, and thoughtful details throughout. HARDWOOD FLOORING - NO WALL-to-WALL CARPETING. The functional open concept layout offers plenty of natural light, with east--west facing windows making this home sunlight and light-drenched throughout the entire day. The spacious kitchen with pantry, gorgeous granite countertops, stainless steel appliances, gas stove line, BBQ Gas Line, second floor laundry, and lots of storage space. Upstairs, two bedrooms each feature their own private ensuites. The expansive primary bedroom provides a luxurious retreat. The deep pour basement offers 9 ft ceilings, oversized windows, a bathroom rough-in, painted concrete floors, cold room, and HRV, providing excellent potential for additional future living space. Conveniently located close to the 401, shopping, restaurants, parks, trails, schools, and everyday amenities while still enjoying the charm and feel of the Lambeth community. A fantastic opportunity to own a clean, modern, turnkey home in a growing and family friendly area. See this home. It looks brand new! It feels brand new, and still has brand-new-home smell! See Video / Multimedia
For sale
C$974,900
3924 Campbell St N, London, ON N6P 0H7
4beds
4baths
Single Family Residence
Built in ----
0 Square Feet Lot
$-- Zestimate®
C$--/sqft
C$-- HOA
What's special
- 4 days |
- 2 |
- 0 |
Zillow last checked:
Listing updated:
Listed by:
SUTTON GROUP - SELECT REALTY
Source: TRREB,MLS®#: X13592718 Originating MLS®#: London and St. Thomas Association of REALTORS
Originating MLS®#: London and St. Thomas Association of REALTORSFacts & features
Interior
Bedrooms & bathrooms
- Bedrooms: 4
- Bathrooms: 4
Heating
- Forced Air, Gas
Cooling
- Central Air
Features
- Storage
- Basement: Unfinished,Full
- Has fireplace: Yes
- Fireplace features: Living Room
Interior area
- Living area range: 2000-2500 null
Video & virtual tour
Property
Parking
- Total spaces: 4
- Parking features: Private Double, Garage Door Opener
- Has garage: Yes
Features
- Stories: 2
- Patio & porch: Patio, Deck
- Exterior features: Landscaped, Lighting
- Pool features: None
- Has view: Yes
- View description: Clear
Lot
- Size: 0 Square Feet
- Features: Fenced Yard, Park, Public Transit, School, School Bus Route, Greenbelt/Conservation
- Topography: Flat
Details
- Additional structures: Fence - Full
- Parcel number: 082130802
- Other equipment: Sump Pump, Ventilation System
Construction
Type & style
- Home type: SingleFamily
- Property subtype: Single Family Residence
Materials
- Vinyl Siding, Stucco (Plaster)
- Foundation: Concrete
- Roof: Asphalt Shingle
Utilities & green energy
- Sewer: Sewer
Community & HOA
Location
- Region: London
Financial & listing details
- Annual tax amount: C$6,069
- Date on market: 7/22/2026
SUTTON GROUP - SELECT REALTY
SUTTON GROUP - SELECT REALTY
By pressing Contact Agent, you agree that the real estate professional identified above may call/text you about your search, which may involve use of automated means and pre-recorded/artificial voices. You don't need to consent as a condition of buying any property, goods, or services. Message/data rates may apply. You also agree to our Terms of Use. Zillow does not endorse any real estate professionals. We may share information about your recent and future site activity with your agent to help them understand what you're looking for in a home.
Price history
Price history is unavailable.
Public tax history
Tax history is unavailable.
Climate risks
Neighborhood: Lambeth
Nearby schools
GreatSchools rating
No schools nearby
We couldn't find any schools near this home.
- C$649,9003 bd3 ba-- sqft6682 Hayward Dr, London, ON N6P0J5For Sale

- C$1,598,5006 bd5 ba-- sqft4038 Ayrshire Ave, London, ON N6P0H7New Construction
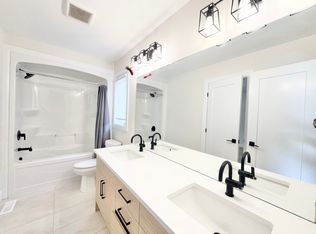
- C$--4 bd3 ba2.4k sqft3924 Big Leaf Trl, London, ON N6P0K1Off Market
- C$899,9004 bd3 ba-- sqft3883 Big Leaf Trl, London, ON N6P0J9For Sale

- C$689,3804 bd3 ba-- sqftLOT 23 Ayrshire Ave, London South, ON N6P0J5New Construction
- C$829,9005 bd4 ba-- sqft3853 Big Leaf Trl, London South, ON N6P0A3New Construction
- C$1,6992 bd1 ba-- sqft3830 Petalpath Way #BASEMENT, London, ON N6P0J9For Rent
- C$2,4003 bd2 ba1k sqft3867 Petalpath Way #A, London, ON N6P0K2For Rent
Similar homes
- C$975,0003 bd3 ba-- sqft2363 Bakervilla St, London, ON N6P 0E5For Sale
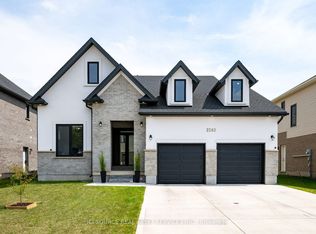 MLS ID #X13168174, ICI SOURCE REAL ASSET SERVICES INC.. TRREB
 - C$1,043,9005 bd5 ba-- sqft6875 Heathwoods Ave, London South, ON N6P 1H5New Construction
 MLS ID #X13438316, NU-VISTA PINNACLE REALTY BROKERAGE INC. TRREB
 - C$1,075,0004 bd3 ba-- sqft2190 Bakervilla St, London, ON N6P 0E5For Sale
 MLS ID #X13208878, CENTURY 21 FIRST CANADIAN CORP. TRREB
 - C$1,099,0004 bd5 ba-- sqft6537 Old Garrison Blvd, London, ON N6P 0A8For Sale
 MLS ID #X13484300, THRIVE REALTY GROUP INC.. TRREB
 - C$964,9004 bd3 ba-- sqft52 Allister Dr Lot 102, Middlesex Centre, ON N0L 1R0New ConstructionMLS ID #X13600376, SUTTON GROUP PAWLOWSKI & COMPANY REAL ESTATE BROKERAGE INC.. TRREB
- C$1,049,8884 bd4 ba-- sqft1049 Melsetter Way, London, ON N6G 0S5For SaleMLS ID #X13591040, HOMELIFE/FUTURE REALTY INC.. TRREB
- C$1,135,0004 bd3 ba-- sqft773 Hickorystick Ky, London, ON N6G 0M9For SaleMLS ID #X13596142, RE/MAX ADVANTAGE REALTY LTD.. TRREB
- C$949,0003 bd4 ba-- sqft1765 Brayford Ave, London, ON N6K 0H4For SaleMLS ID #X13487310, REAL BROKER ONTARIO LTD. TRREB
- C$949,9004 bd4 ba-- sqft801 Superior Dr, London, ON N5X 0M1For SaleMLS ID #X13565878, SUTTON GROUP - SELECT REALTY. TRREB
- C$839,9005 bd4 ba-- sqft3100 Tillmann Rd, London, ON N6P 0B8For SaleMLS ID #X13474220, CENTURY 21 FIRST CANADIAN CORP. TRREB
- C$999,9005 bd4 ba-- sqft1388 Kains Woods Ter, London, ON N6K 4Z7For SaleMLS ID #X13530832, SUTTON GROUP - SELECT REALTY. TRREB
- C$864,9004 bd3 ba-- sqft25 Havenridge Cres, London, ON N6H 4L5For SaleMLS ID #X13504492, SUTTON GROUP - SELECT REALTY. TRREB
- C$729,5003 bd4 ba-- sqft6366 Heathwoods Ave, London South, ON N6P 1H5New ConstructionMLS ID #X13027488, SUTTON GROUP - SELECT REALTY. TRREB
- C$1,229,9004 bd4 ba-- sqft944 Collins Dr, London, ON N6K 4X6For SaleMLS ID #X13536194, THRIVE REALTY GROUP INC.. TRREB
- C$879,9004 bd3 ba-- sqft25 Becher St #104, London, ON N6C 1A4For SaleMLS ID #X13566676, SUTTON GROUP - SELECT REALTY. TRREB
- C$899,9005 bd4 ba-- sqft2178 Springridge Dr, London, ON N5X 0M3For SaleMLS ID #X13593452, RIGHT AT HOME REALTY. TRREB
- C$999,9005 bd4 ba-- sqft1886 Fountain Grass Dr, London, ON N6K 0K7For SaleMLS ID #X12983280, SUTTON GROUP - SELECT REALTY. TRREB
- C$898,9803 bd3 ba-- sqft4387 Green Bnd, London, ON N6P 0K9For SaleMLS ID #X12934314, SUTTON GROUP - SELECT REALTY. TRREB
- C$689,0004 bd4 ba-- sqft3270 Singleton Ave #18, London, ON N6L 0E5For SaleMLS ID #X13565834, KELLER WILLIAMS LIFESTYLES. TRREB
- C$799,9993 bd2 ba-- sqft3183 Pincombe Dr, London, ON N6L 0B4For SaleMLS ID #X13548164, CENTURY 21 FIRST CANADIAN CORP. TRREB
