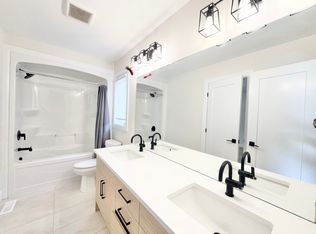
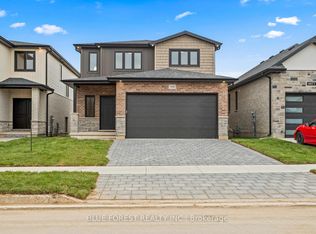
NOW READY | IMMEDIATE / SUMMER 2026 OCCUPANCY. Welcome to 3883 Big Leaf Trail, a stunning new construction by Ferox Design Build, recognized for exceptional craftsmanship, modern finishes, and thoughtfully designed living spaces. Situated on a premium 50-foot frontage lot in one of Lambeth's most sought-after communities, this impressive two-storey home offers over 2,100 sq. ft. of finished living space with 4 bedrooms, 3.5 bathrooms, and an attached double garage. Designed for today's lifestyle, the main floor features a dedicated home office, perfect for working remotely, along with a bright open-concept layout ideal for everyday living and entertaining. The designer kitchen includes a walk-in pantry and overlooks the spacious living and dining areas. Upstairs, the generous primary suite features a walk-in closet and a private ensuite. Two additional bedrooms share a convenient Jack-and-Jill bathroom, while the fourth bedroom offers flexibility for guests, a growing family, or a second home office.
For sale
C$899,900
3883 Big Leaf Trl, London, ON N6P 0J9
4beds
3baths
Single Family Residence
Built in ----
5,820 Square Feet Lot
$-- Zestimate®
C$--/sqft
C$-- HOA
What's special
Impressive two-storey homeAttached double garageDedicated home officeBright open-concept layoutDesigner kitchenWalk-in pantryGenerous primary suite
- 3 days |
- 12 |
- 0 |
Zillow last checked:
Listing updated:
Listed by:
CENTURY 21 FIRST CANADIAN CORP
Source: TRREB,MLS®#: X13585128 Originating MLS®#: London and St. Thomas Association of REALTORS
Originating MLS®#: London and St. Thomas Association of REALTORSFacts & features
Interior
Bedrooms & bathrooms
- Bedrooms: 4
- Bathrooms: 3
Bathroom
- Level: Second
- Dimensions: 2.35 x 1.25
Heating
- Forced Air, Gas
Cooling
- Central Air
Features
- None
- Basement: Full
- Has fireplace: Yes
Interior area
- Living area range: 2000-2500 null
Property
Parking
- Total spaces: 4
- Parking features: Garage
- Has garage: Yes
Features
- Stories: 2
- Pool features: None
Lot
- Size: 5,820 Square Feet
- Features: Park, Rec./Commun.Centre
Details
- Parcel number: 082130987
Construction
Type & style
- Home type: SingleFamily
- Property subtype: Single Family Residence
Materials
- Brick
- Foundation: Poured Concrete
- Roof: Asphalt Shingle
Utilities & green energy
- Sewer: Sewer
Community & HOA
Location
- Region: London
Financial & listing details
- Date on market: 7/20/2026
CENTURY 21 FIRST CANADIAN CORP
CENTURY 21 FIRST CANADIAN CORP
By pressing Contact Agent, you agree that the real estate professional identified above may call/text you about your search, which may involve use of automated means and pre-recorded/artificial voices. You don't need to consent as a condition of buying any property, goods, or services. Message/data rates may apply. You also agree to our Terms of Use. Zillow does not endorse any real estate professionals. We may share information about your recent and future site activity with your agent to help them understand what you're looking for in a home.
Price history
Price history is unavailable.
Public tax history
Tax history is unavailable.
Climate risks
Neighborhood: Talbot
Nearby schools
GreatSchools rating
No schools nearby
We couldn't find any schools near this home.
- C$829,9005 bd4 ba-- sqft3853 Big Leaf Trl, London South, ON N6P0A3New Construction

- C$1,6992 bd1 ba-- sqft3830 Petalpath Way #BASEMENT, London, ON N6P0J9For Rent

- C$--4 bd3 ba2.4k sqft3924 Big Leaf Trl, London, ON N6P0K1Off Market
- C$689,3804 bd3 ba-- sqftLOT 23 Ayrshire Ave, London South, ON N6P0J5New Construction
- C$729,5003 bd4 ba-- sqft6366 Heathwoods Ave, London South, ON N6P1H5New Construction
- C$989,9004 bd4 ba-- sqft3998 Big Leaf Trl, London, ON N6P0K1For Sale
- C$1,043,9005 bd5 ba-- sqft6875 Heathwoods Ave, London South, ON N6P1H5New Construction
- C$879,9004 bd3 ba-- sqft6768 Heathwoods Ave, London South, ON N6P0M2New Construction
Similar homes
- C$880,0006 bd4 ba-- sqft2170 Debra Dr, London, ON N6P 0E5For SaleMLS ID #X13508920, SHRINE REALTY BROKERAGE LTD.. TRREB
- C$929,0004 bd4 ba-- sqft3140 Regiment Rd W, London, ON N6P 0L4For SaleMLS ID #X13012446, THE AGENCY REAL ESTATE. TRREB
- C$949,0005 bd5 ba-- sqft6517 Heathwoods Ave, London, ON N6P 0J5For Sale
 MLS ID #X13437604, NU-VISTA PINNACLE REALTY BROKERAGE INC. TRREB
 - C$739,9004 bd2 ba-- sqft15 Southland Dr, London, ON N6P 1C2For Sale
 MLS ID #X13560432, BLUE FOREST REALTY INC.. TRREB
 - C$859,9994 bd3 ba-- sqft235 Byers St, London, ON N6L 0J2For SaleMLS ID #X13518340, ROYAL LEPAGE TRILAND REALTY. TRREB
- C$799,9004 bd4 ba-- sqft1395 Twilite Blvd, London, ON N6G 0X7For SaleMLS ID #X13587868, CENTURY 21 FIRST CANADIAN CORP. TRREB
- C$830,0004 bd3 ba-- sqft3547 Singleton Ave, London, ON N6L 0C2For SaleMLS ID #X12379096, CENTURY 21 HERITAGE GROUP LTD.. TRREB
- C$899,9004 bd4 ba-- sqft1836 Haycock Pl, London, ON N6G 5G6For SaleMLS ID #X13517094, CENTURY 21 FIRST CANADIAN CORP. TRREB
- C$879,9995 bd4 ba-- sqft3128 Turner Cres, London, ON N6M 0B3For SaleMLS ID #X13549222, ROYAL LEPAGE SIGNATURE REALTY. TRREB
- C$829,9995 bd5 ba-- sqft3828 Somerston Cres, London, ON N6L 0G1For SaleMLS ID #X13160800, SMARTWAY REALTY. TRREB
- C$949,9994 bd3 ba-- sqft1017 Riverbend Rd, London, ON N6K 0J1For SaleMLS ID #X12973850, RE/MAX METROPOLIS REALTY. TRREB
- C$749,9004 bd3 ba-- sqft1596 Noah Bnd, London North, ON N6G 5S1New ConstructionMLS ID #X13575866, RE/MAX CENTRE CITY REALTY INC.. TRREB
- C$959,9003 bd2 ba-- sqft43 Lynngate Grv, London, ON N6K 3S7For SaleMLS ID #X13223500, RE/MAX ADVANTAGE REALTY LTD.. TRREB
- C$1,299,9004 bd4 ba-- sqft7290 Silver Creek Cir, London, ON N6P 0G9For SaleMLS ID #X13489510, RE/MAX CENTRE CITY REALTY INC.. TRREB
- C$1,099,0005 bd4 ba-- sqft4332 Green Bnd, London, ON N6P 0L1For SaleMLS ID #X13480022, NU-VISTA PINNACLE REALTY BROKERAGE INC. TRREB
- C$1,100,0005 bd2 ba-- sqft940 Oxford St W, London, ON N6H 1V3For SaleMLS ID #X13530308, UNITED REALTY OF CANADA. TRREB
- C$879,9005 bd4 ba-- sqft2014 Ballymote Ave, London, ON N5X 0J6For SaleMLS ID #X13575374, CENTURY 21 FIRST CANADIAN CORP. TRREB
- C$1,109,8004 bd3 ba-- sqft4368 Green Bnd, London, ON N6P 0L1For SaleMLS ID #X12970072, SUTTON GROUP - SELECT REALTY. TRREB
- C$974,9004 bd4 ba-- sqft1378 Shields Pl, London, ON N6G 0Z8New ConstructionMLS ID #X13466004, CENTURY 21 FIRST CANADIAN CORP. TRREB
- C$665,0004 bd3 ba-- sqft130 Byers St, London, ON N6L 0J3For SaleMLS ID #X13457026, RE/MAX EXCELLENCE REAL ESTATE. TRREB
